
15.00± Acres
$1,850,000
Fredericksburg, Texas
Gillespie County
MODERN HILL COUNTRY
FAMILY HOMESTEAD
MINUTES FROM FREDERICKSBURG
Another FINE Texas Property
INTRODUCTION

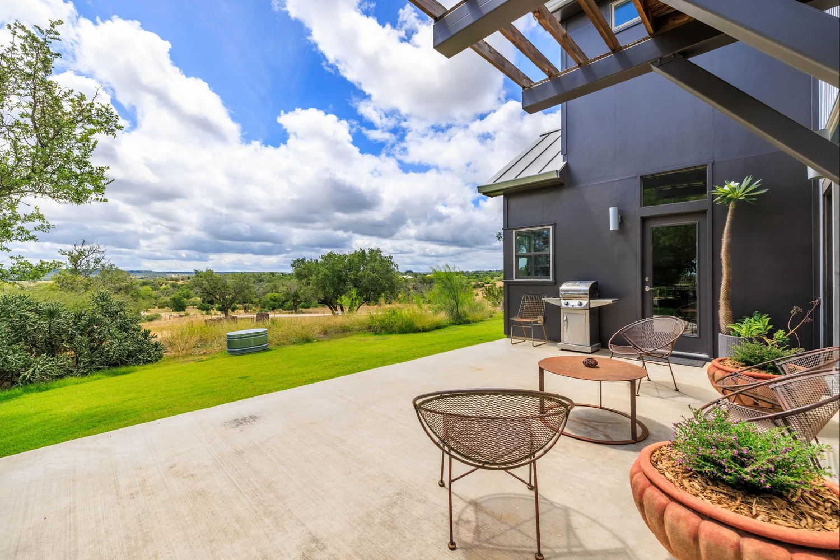
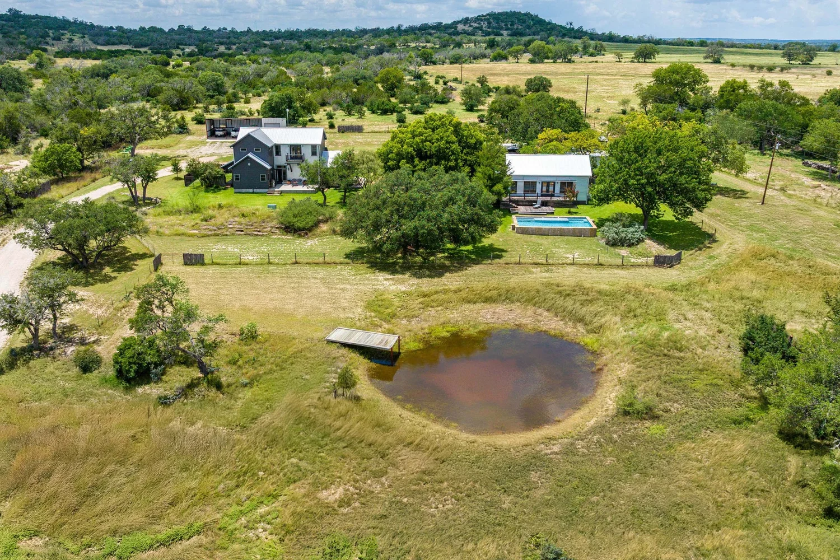
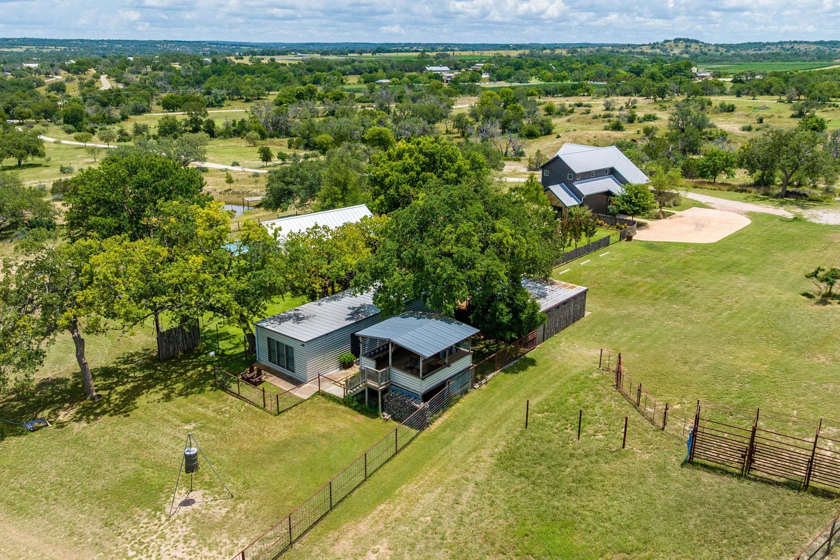
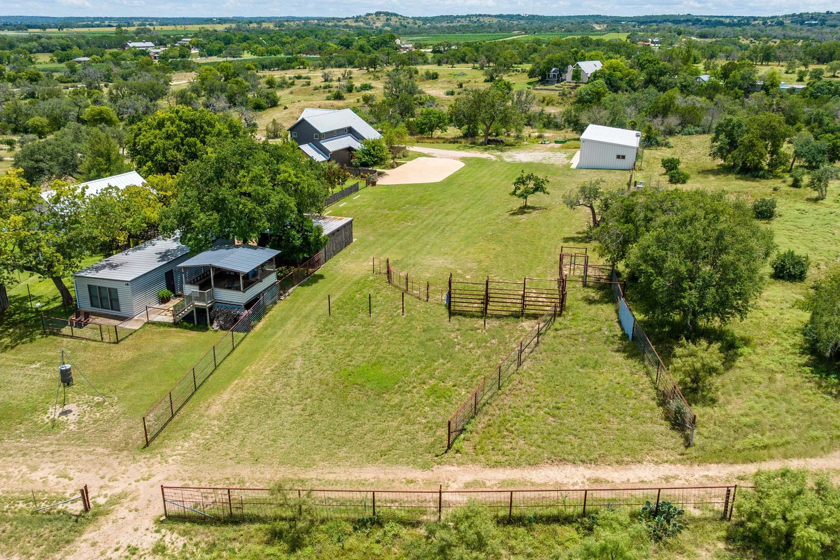
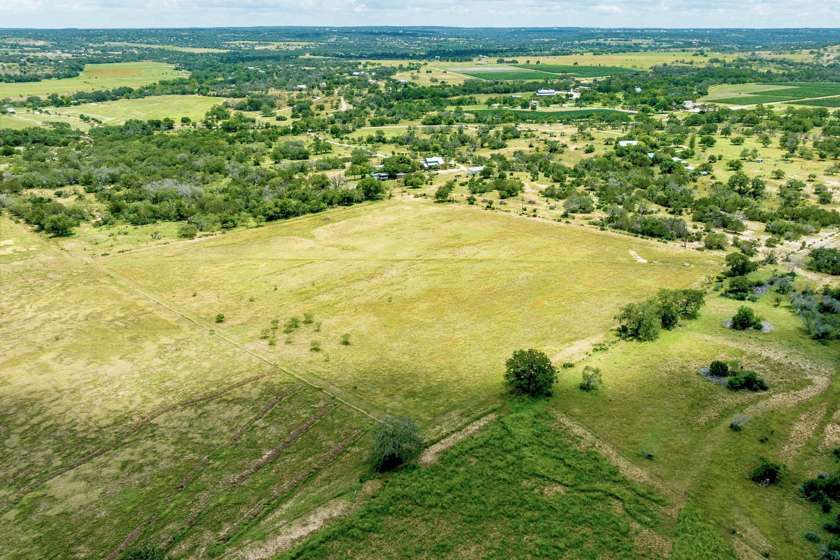
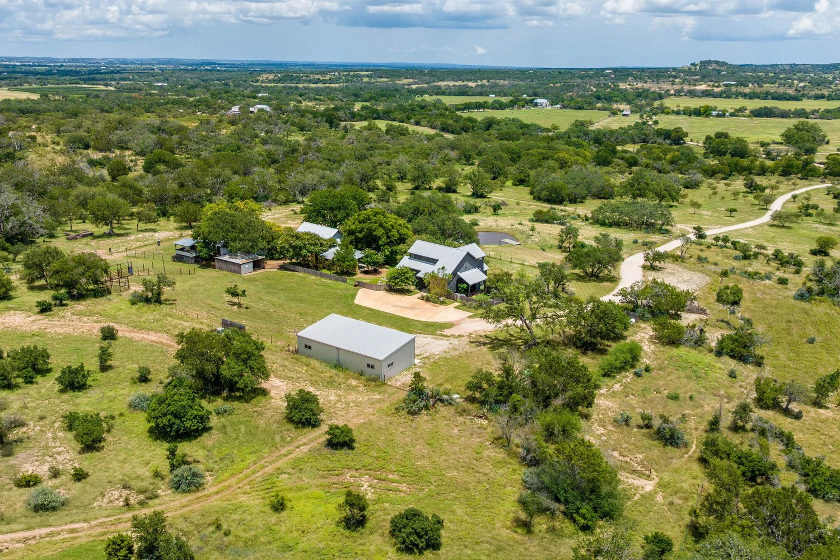
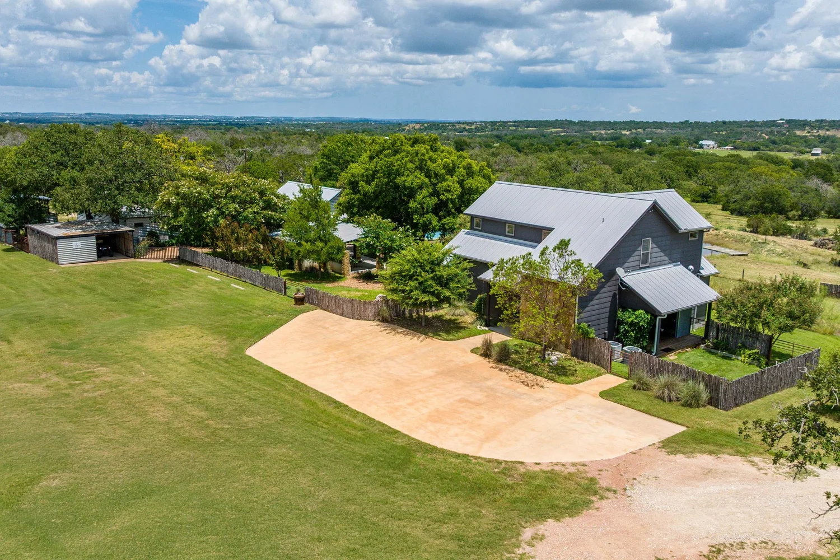
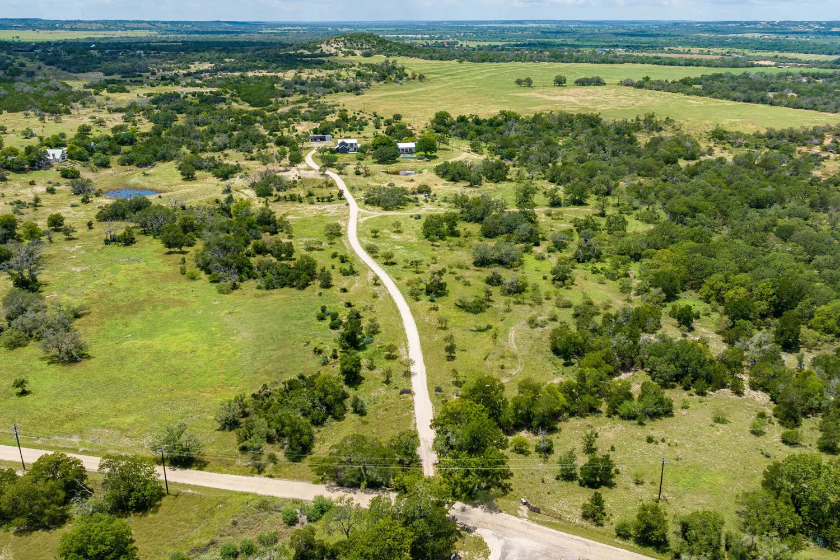
KRH Ranch is an exceptional estate located just south of historic Fredericksburg, representing everything you and your family could desire in a Texas Hill Country homestead. This beautiful, diverse property includes a spacious family compound with over 3,300 SqFt of total living space, featuring a modern Hill Country-style home, a multi-purpose pool house overlooking the pool, and a charming guest house. Additional features include a lovely outdoor pavilion, a large metal barn for storing toys and equipment, some of the best panoramic views in the county, and an abundance of White-tailed and Axis deer. This rare ranch property, situated along a quiet county road in a highly sought-after area, has been expertly cared for and is absolutely stunning, offering a truly complete package.
LOCATION & ACCESS
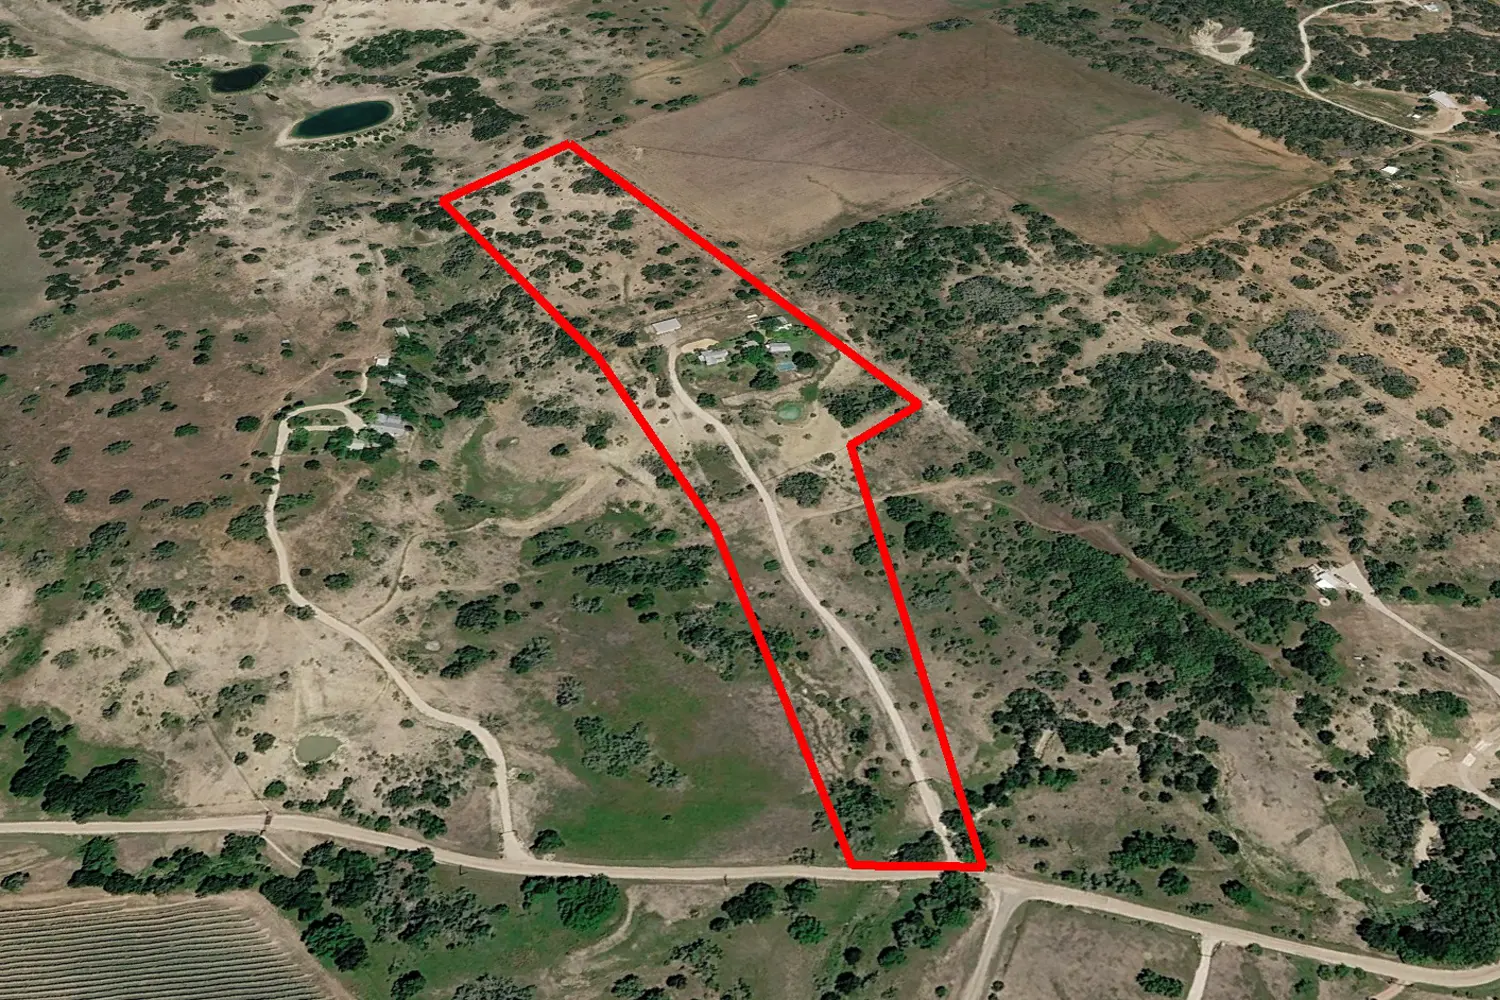
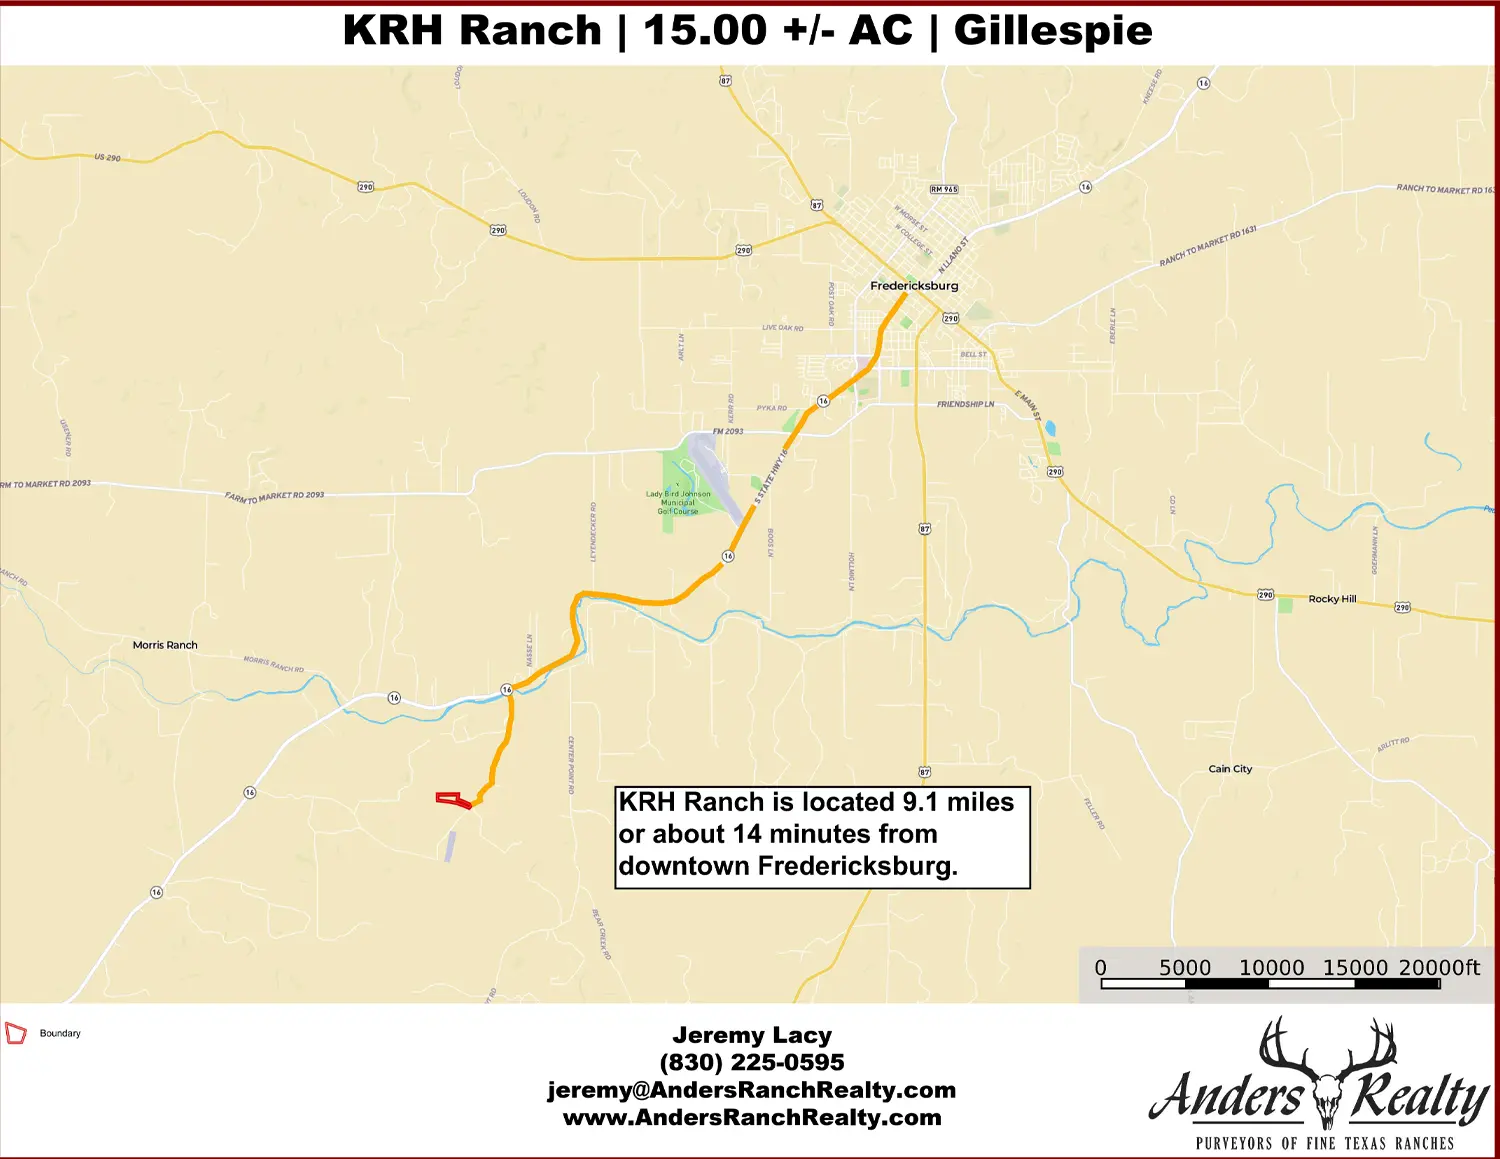
The ranch is situated in the heart of the Texas Hill Country, just 14 minutes from historic Fredericksburg, 1 hour and 25 minutes from San Antonio, and 1 hour and 55 minutes from Austin. The property is located east of TX-16, along the west side of Pfiester Road, and features a custom metal gate with a solar-powered opener.
Nearby Fredericksburg
Fredericksburg is the epicenter and premier destination of the Texas Hill Country and boasts a small-town feel with the restaurants, accommodations, shops and attractions usually reserved for a much larger destination. The town’s German roots are evident today in its charming historic Main Street, which offers some 150 shops, art galleries, museums, bakeries and restaurants in a walkable setting. Fredericksburg, known for decades as a premier shopping destination, offers the best of home decor, western wear, fine art, jewelry, kitchen wares, linens, antiques and more.
Fredericksburg is also Texas Wine Country. With over 50 wineries in the area, visitors can sample a diverse range of varietals in picturesque vineyards or boutique tasting rooms. The selection of lodging options in Fredericksburg includes 23 hotel/motels with over 1,100 rooms as well as nearly 1,500 vacation rentals, bed & breakfasts, and guesthouses in the area.
Great food and fantastic dining are a fixture in Fredericksburg with more than 100 restaurants that feature everything from fine dinging to regional Texas Hill Country cuisine, to authentic German, Tex-Mex and BBQ.
Wineries
The Texas Hill Country is home to over 100 wineries and vineyards and Fredericksburg is the beating heart of Texas Wine Country. There are more than 60 wineries, vineyards, and wine tasting rooms located in Fredericksburg’s Gillespie County, in addition to dozens more wineries located within an hour or two drive.
Fredericksburg’s Urban Wine Trail, which includes more than 10 downtown wineries and wine tasting rooms owned by Fredericksburg wineries, are all within walking distance to historic hotspots, shops and boutiques, and the town’s B&Bs and hotels.
Main Street & Shopping
Main Street is the center of the action, where you can find more than 150 shops, boutiques and art galleries as well as dozens of restaurants, wine tasting rooms, a brewpubs & distilleries, two museums, and more.
Shopping has been a massive draw for tourists that visit Fredericksburg for years, as shops on Main Street are all locally owned and operated by people that call Fredericksburg home. Franchises and chain stores are not allowed in the National Historic District (which runs along Main Street), providing a unique small-town shopping experience. Main Street is also home to two notable museums – the National Museum of the Pacific War at the East End and the Pioneer Museum at the West End.
Events
Fredericksburg is home to more than 400 festivals and special events each year, in addition to dozens of live music performances each week. From wine events to historical reenactments, the Texas Hill Country is filled with something to entertain just about everyone from the young to the young at heart.
Fredericksburg’s signature culinary event, the Fredericksburg Food & Wine Fest, takes place at the end of each October and transforms Marktplatz into a foodie paradise with a celebration of all things Texas food and wine. Live music, cooking demonstrations and specialty booths make this a must-do for Fredericksburg visitors and Hill Country residents.
IMPROVEMENTS
Main House
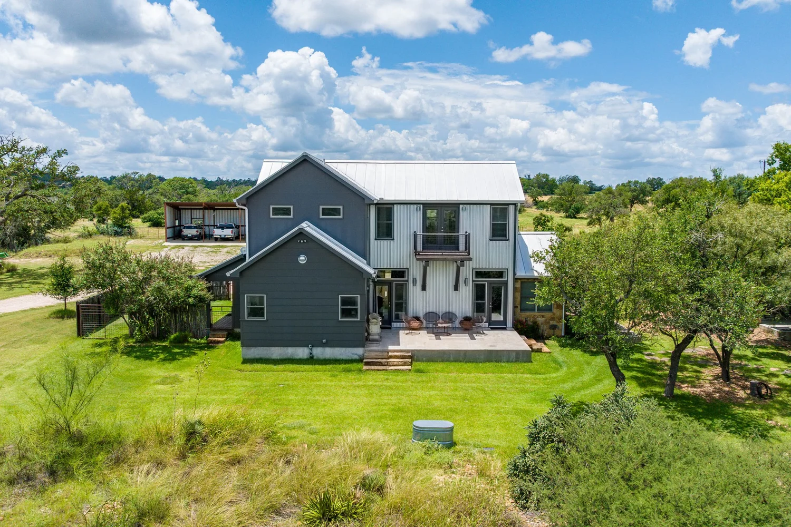
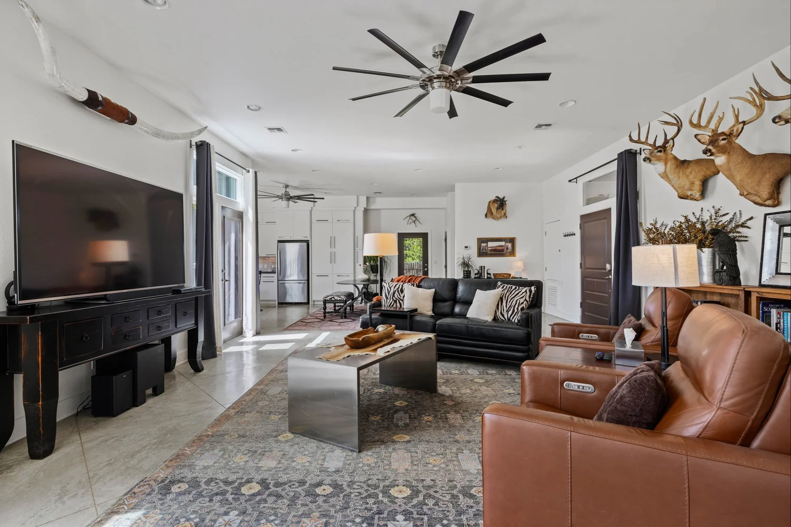
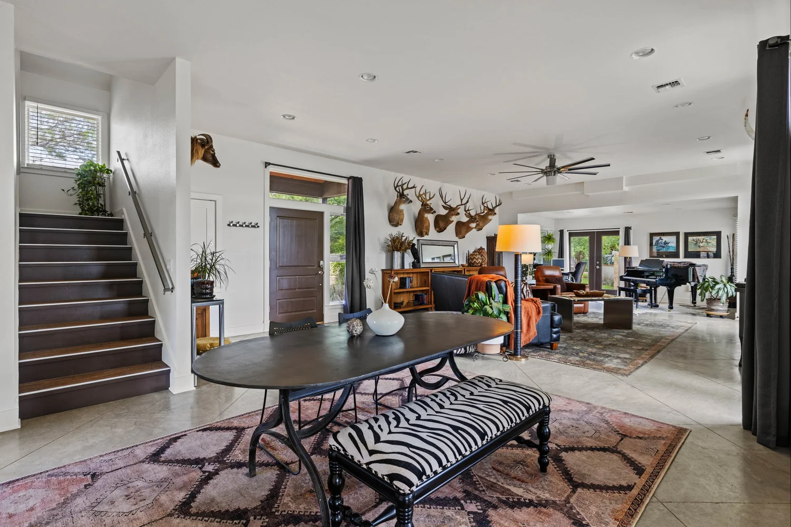
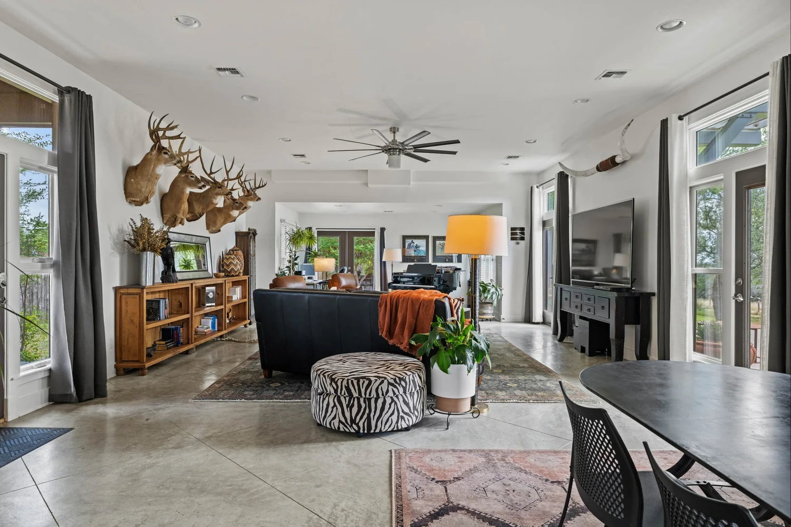
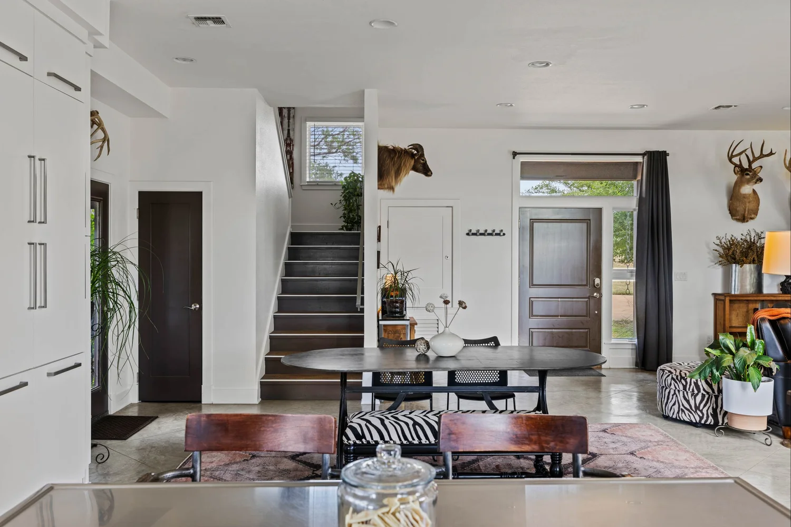
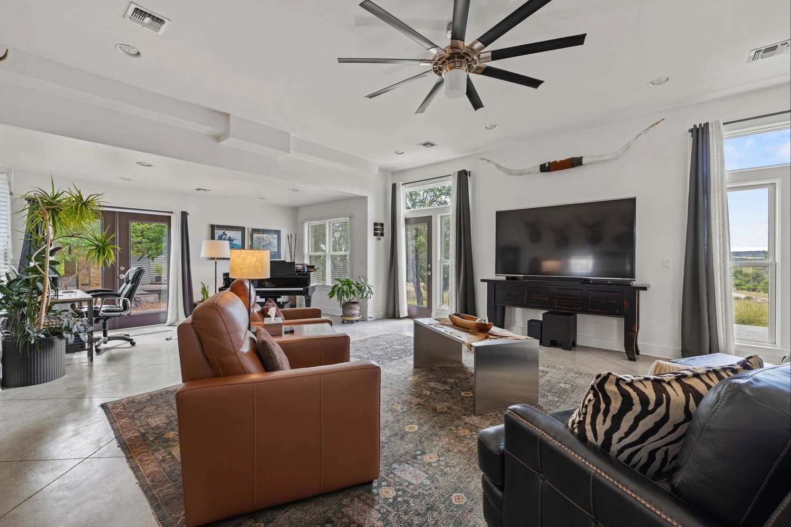
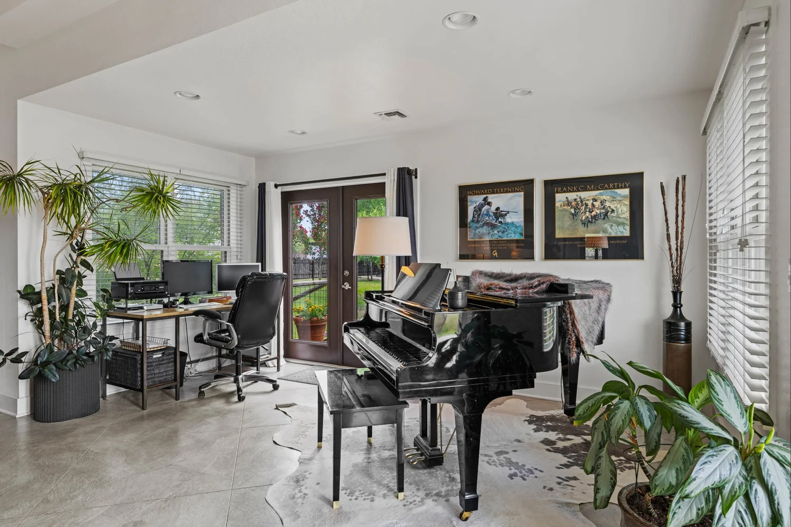
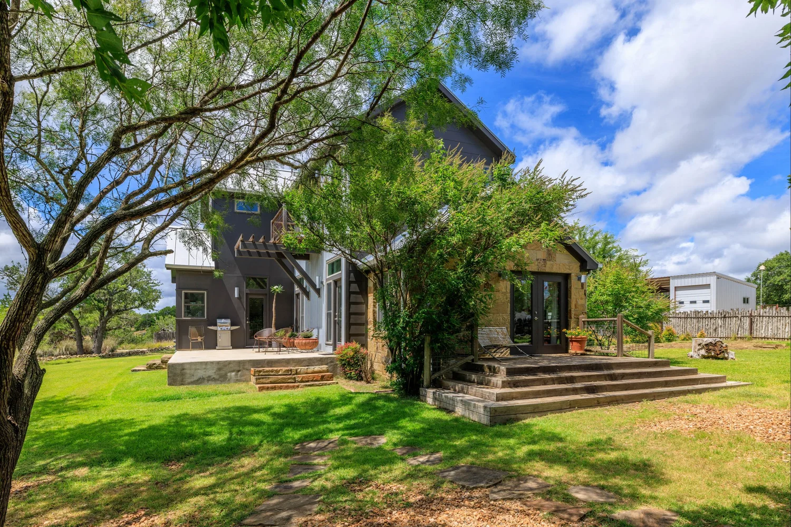
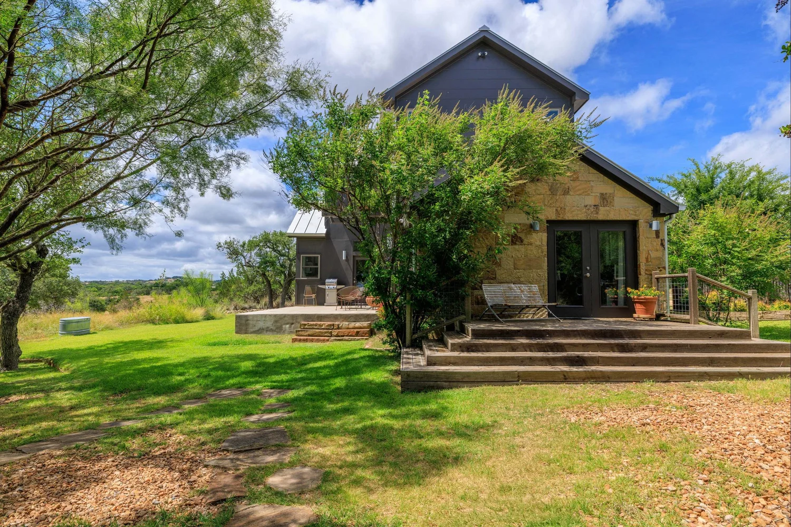
This custom-built, modern Hill Country home, constructed in 2013, features just under 2,000 SqFt of living space. The downstairs offers a warm and inviting open floor plan that includes a 30’x16’ living area, 16’x14’ kitchen, 12’x14’ dining area, and a half bathroom. The downstairs floors are scored, polished concrete, and there is an abundance of double-hung and awning windows that let in just the right amount of natural light. Recessed lighting and premium ceiling fans are installed throughout the house. From the living area and kitchen, you can enjoy stunning panoramic views of the rolling hills to the east.
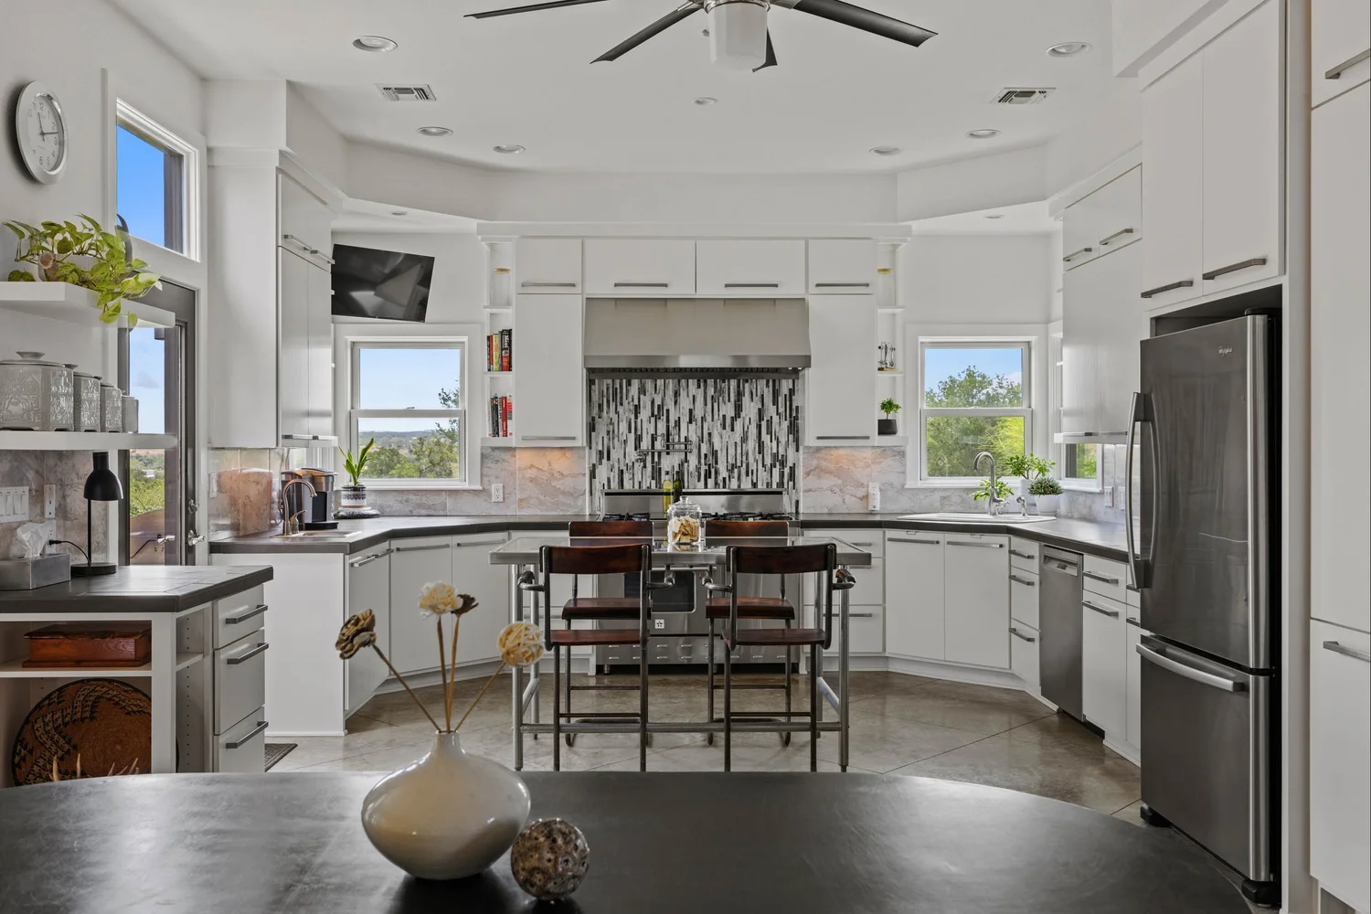
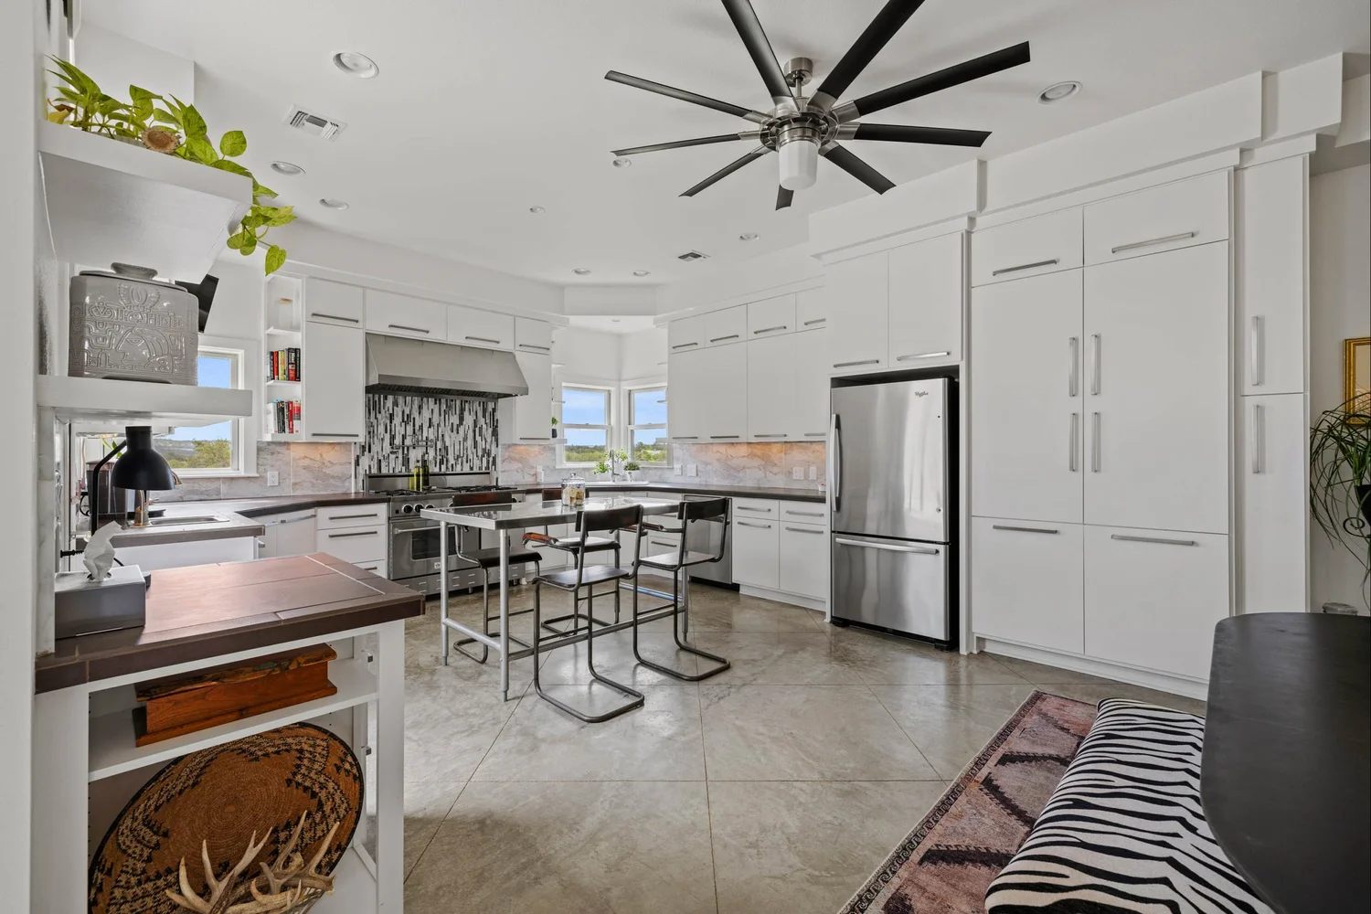
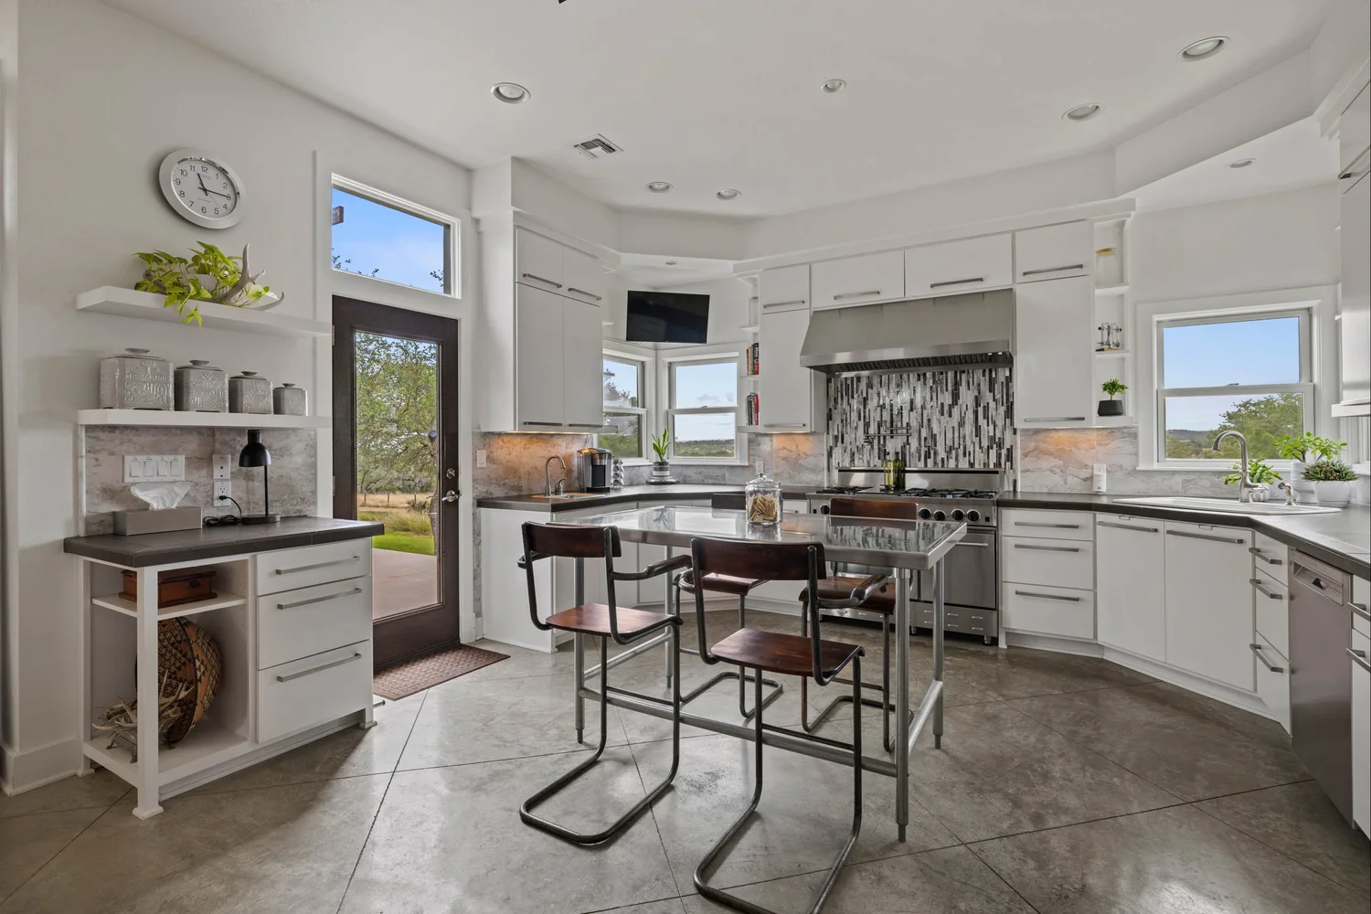
The kitchen is spacious, featuring a practical U-shaped layout that incorporates custom cabinets, various floating shelves, a large single-basin sink, and a bar sink. Appliances staying with the home include a chef-quality stainless-steel Blue Star gas range with six burners, a griddle, a double oven, and a pot filler. An industrial-grade stainless steel vent hood provides ventilation. There is also a stainless-steel Whirlpool refrigerator and a stainless-steel Bosch dishwasher.
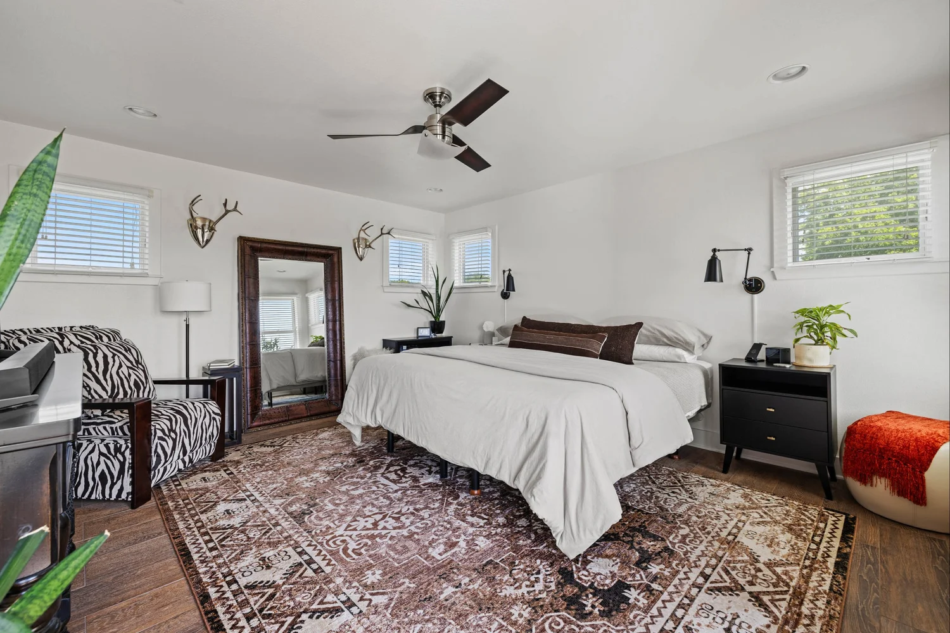
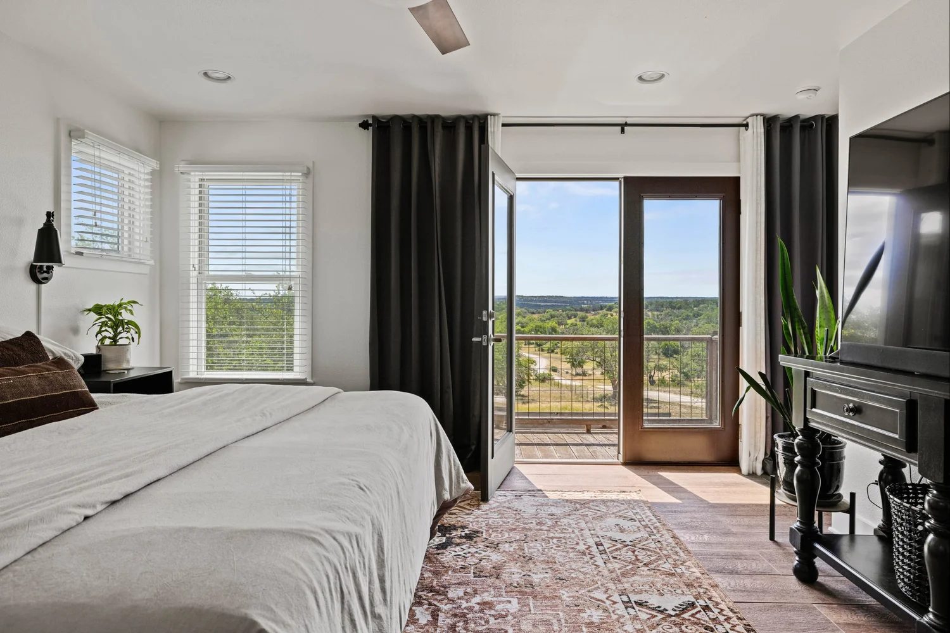
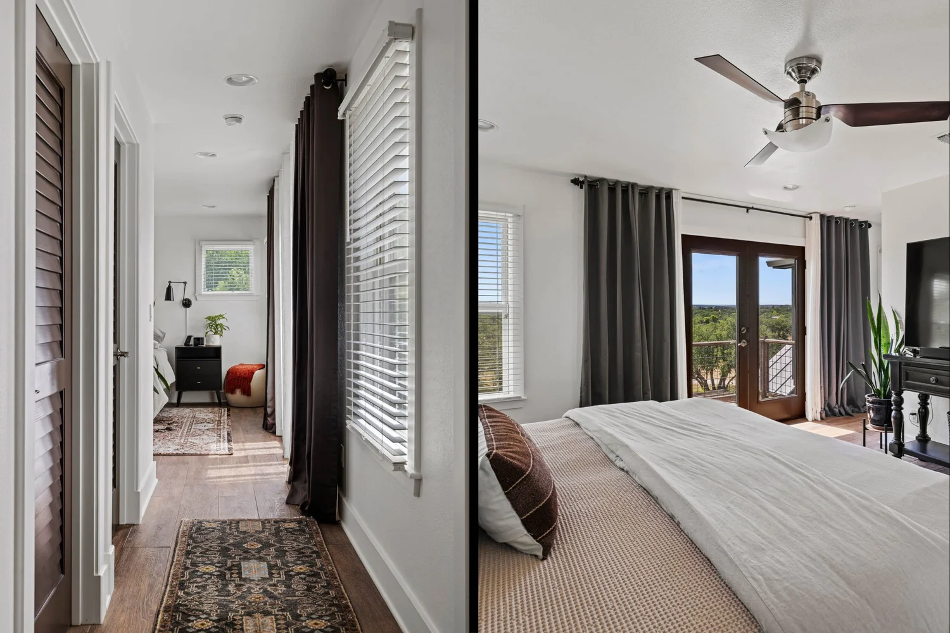
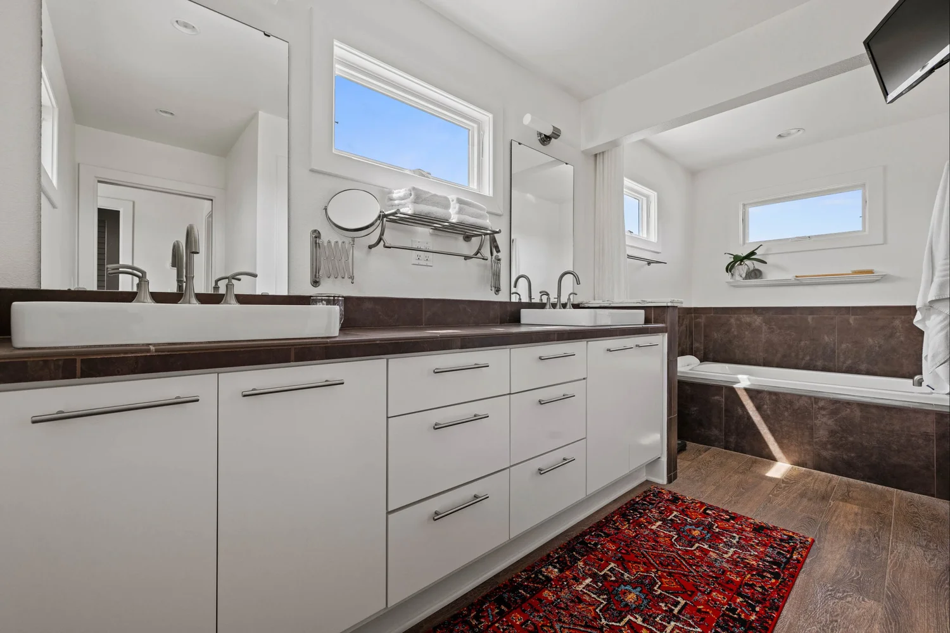
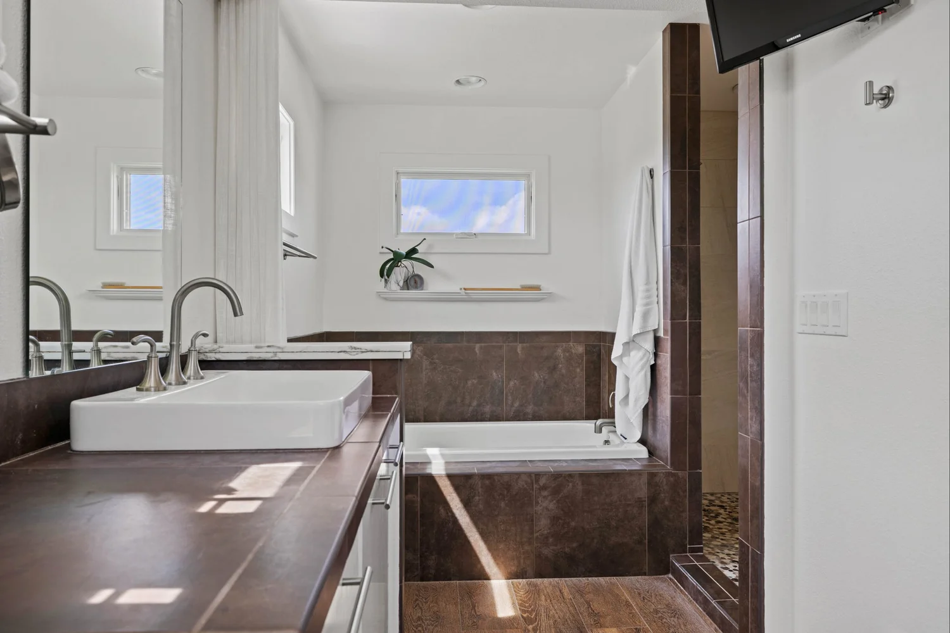
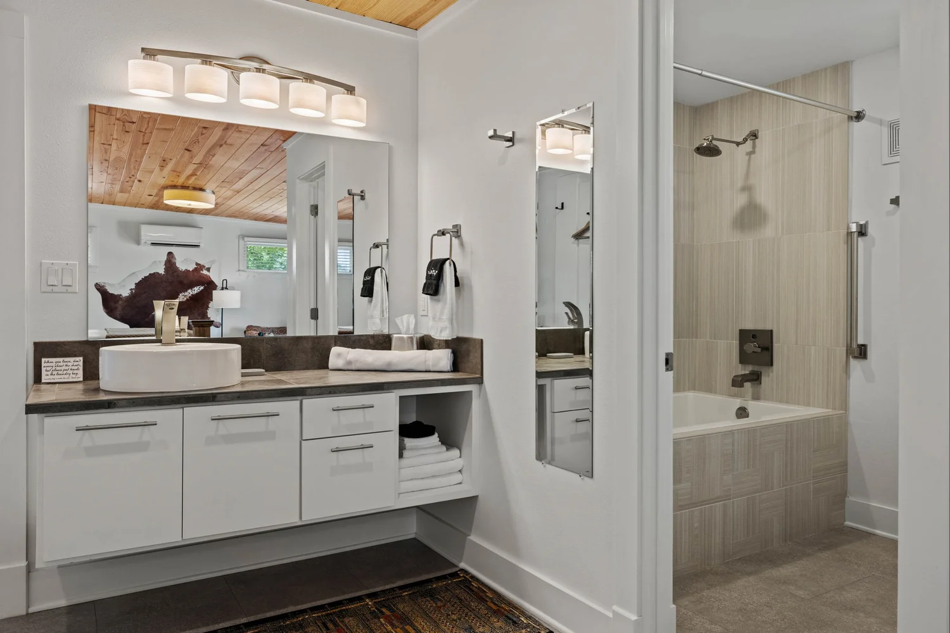
A wide staircase with stainless-steel handrails leads upstairs to the primary suite. The flooring on the stairs and throughout the upstairs features porcelain tile with a wood grain pattern, creating a warm ambiance. The bedroom measures 14’x16’, providing ample room for a king-sized bed and other furniture. There are his-and-her’s walk-in closets (6’x12’ and 10’x12’), along with a hall linen closet, and a laundry closet housing a full-sized washer and dryer. From the bedroom, French doors open onto a small balcony overlooking the east side of the ranch. The 16’x10’ ensuite bath includes a large walk-in shower and a spacious soaking tub. It also features double vanities with a large prep area, ample storage, and a water closet for the toilet.
The home’s siding features a beautiful blend of Hardie board, Galvalume U-panel metal, and Oklahoma stone. A standing-seam metal roof, in excellent condition, protects the home, and a dual-zone Trane HVAC system (two 1.5-ton units) provides more than ample heating and cooling.
Pool House, Pool, and Pavilion
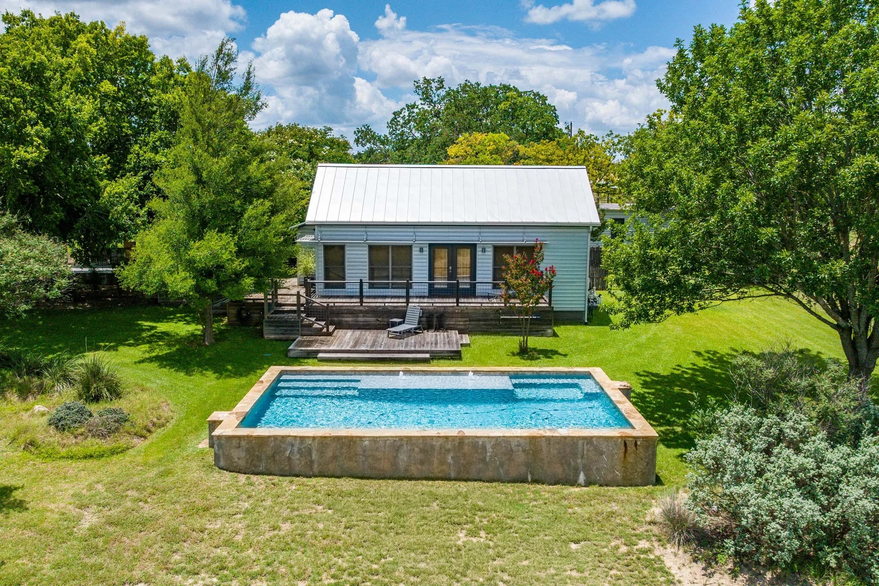

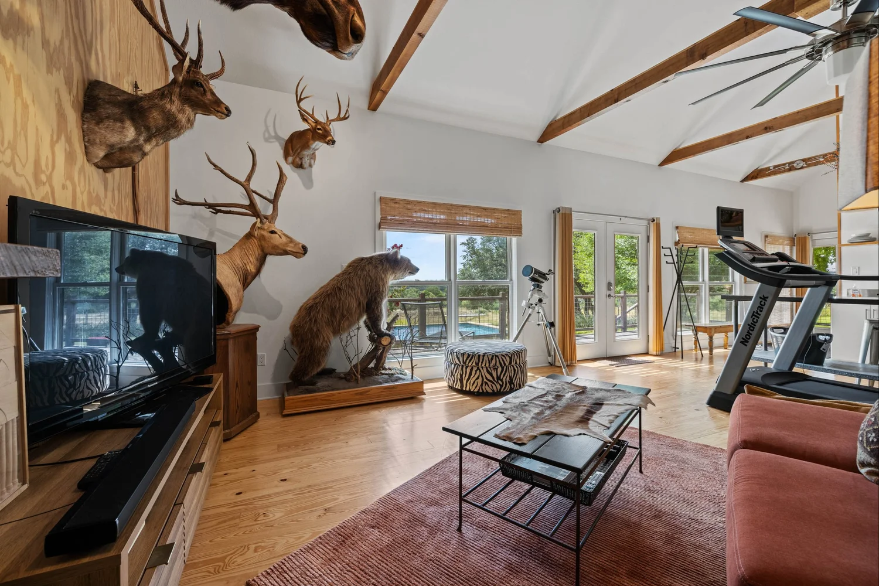
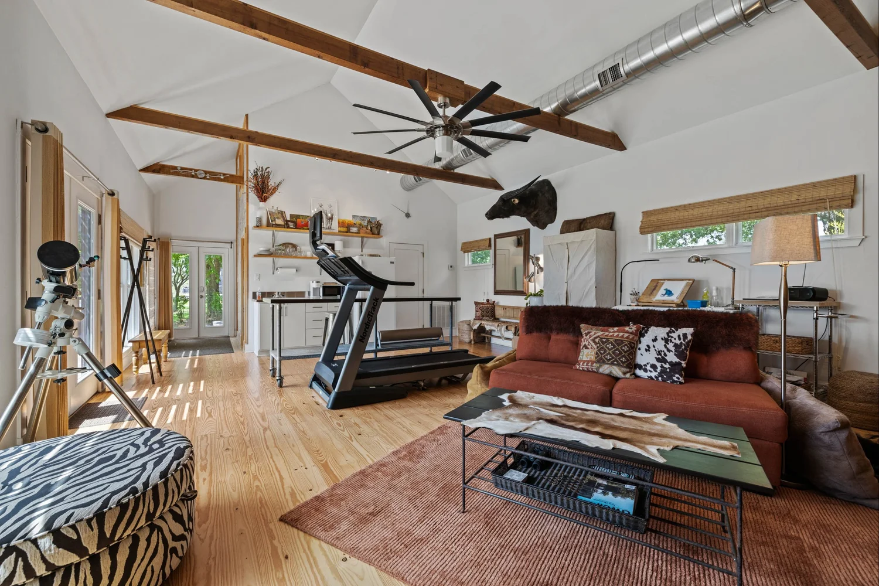
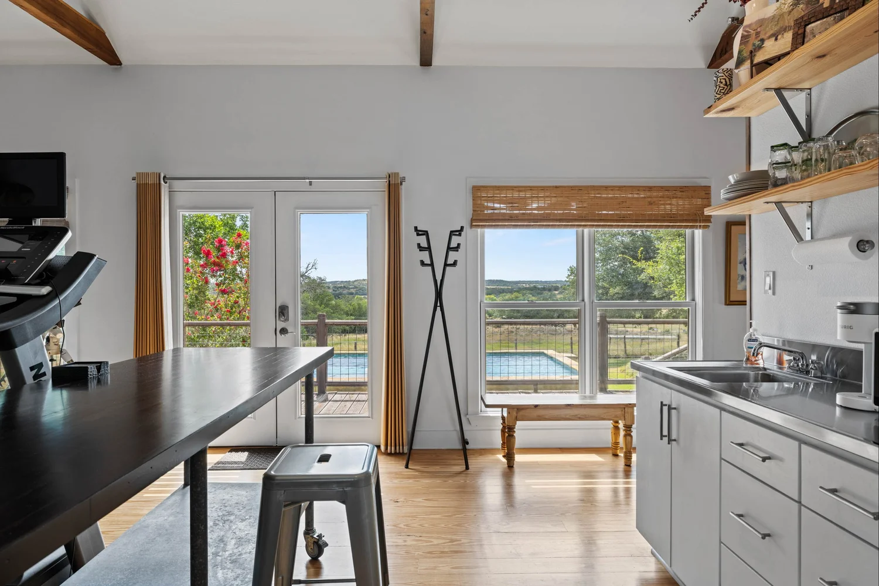
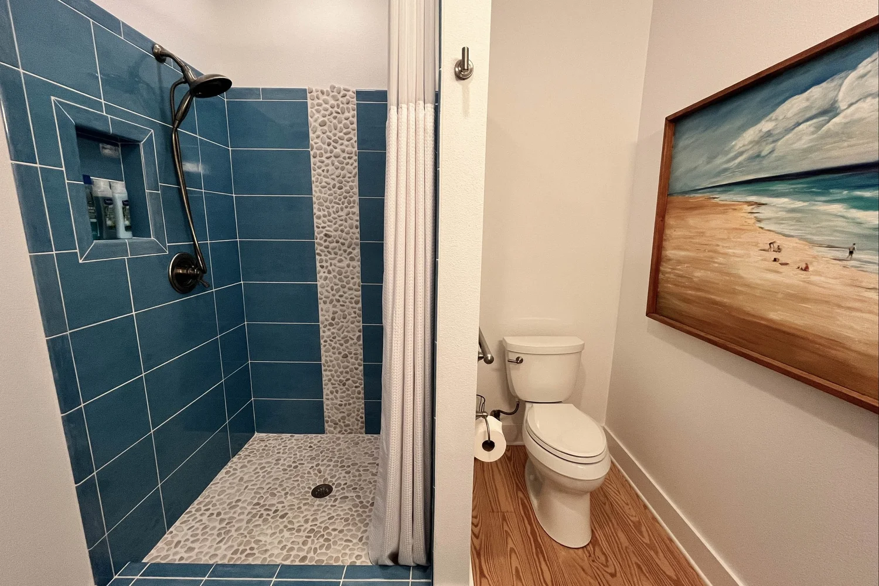
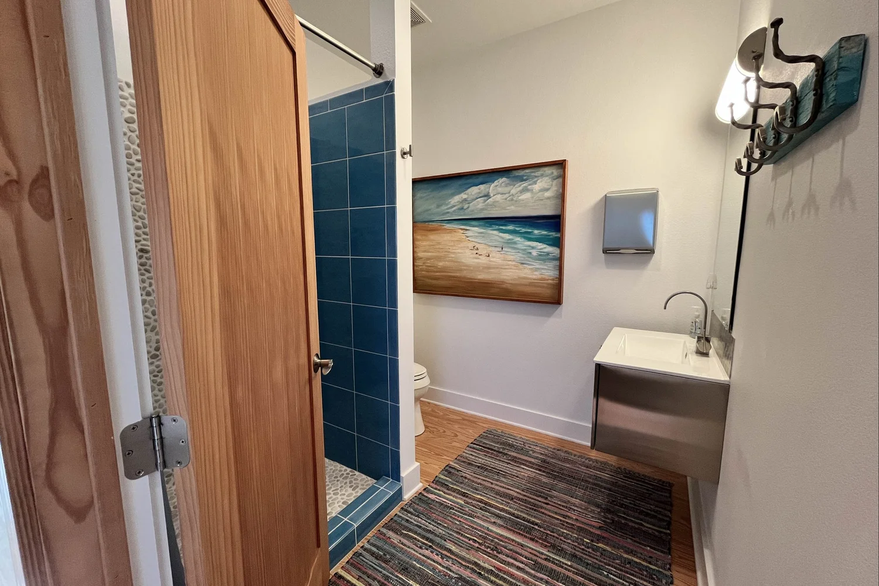
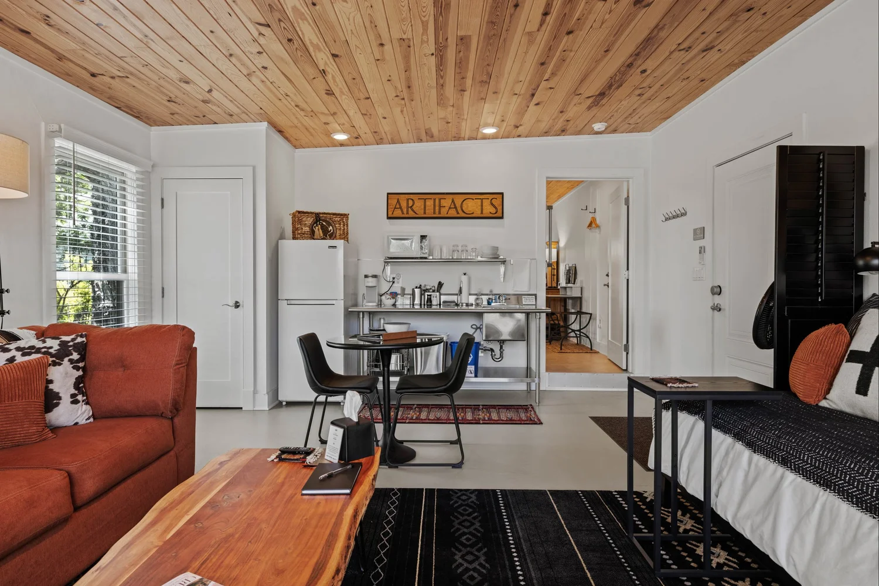
If you enjoy outdoor living and entertaining family and friends, this home has it all! Constructed in 2000 and completely remodeled in 2014, the pool house with 756 SqFt is a multifunctional space designed for a variety of uses, including an office, gym, artist’s studio, or bunkhouse. The current owners have used it as a trophy room, and the façade of several interior walls is stained & sealed with finished-grade plywood. The structure features vaulted ceilings, yellow pine flooring, double-hung and awning windows, a full-sized bathroom with a walk-in shower, a spacious utility room equipped with a full-sized washer & dryer, a 50-gallon water heater, and a functional kitchenette with stainless steel counters and storage.
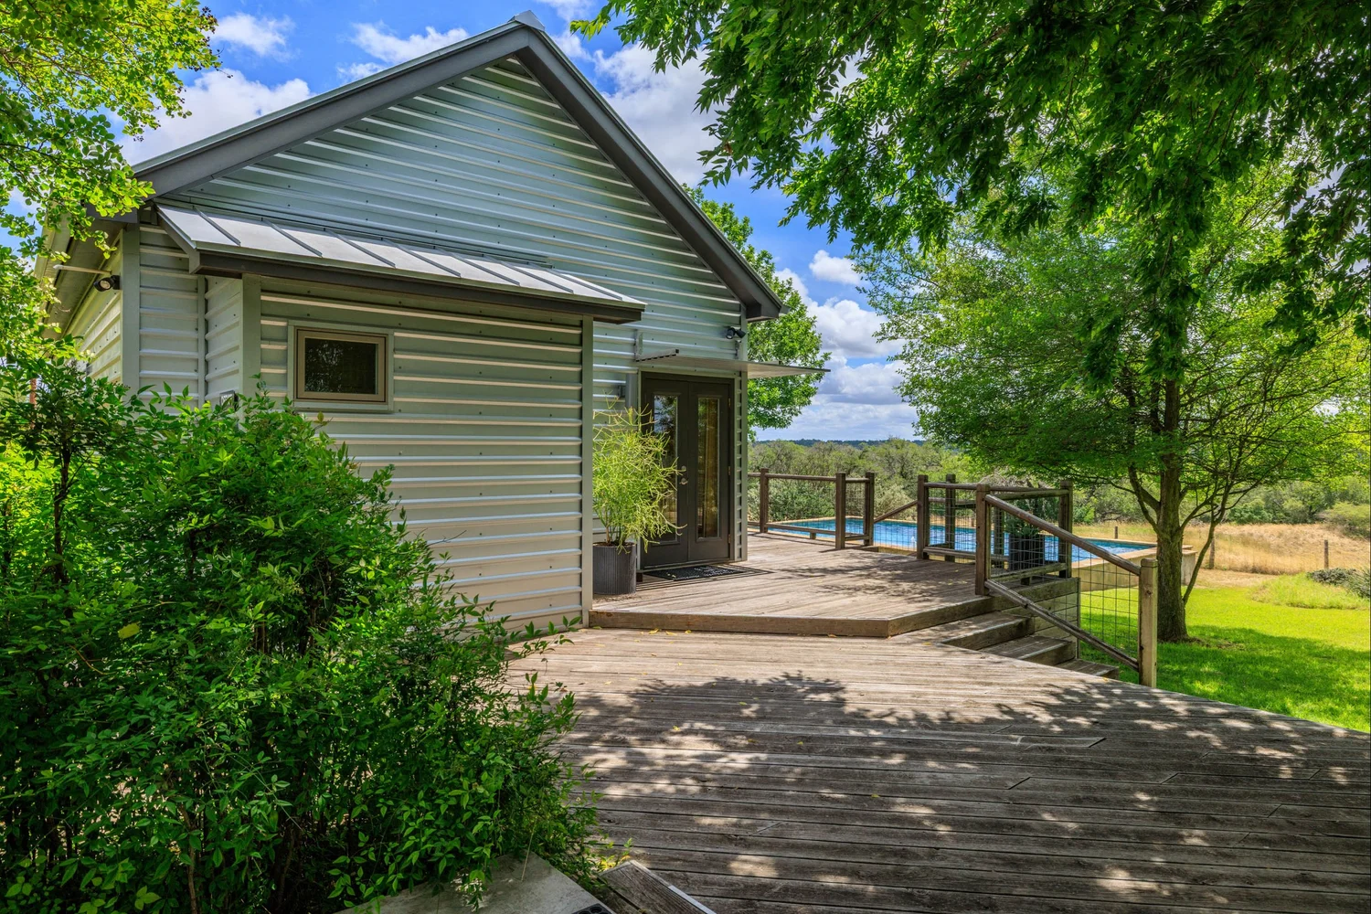
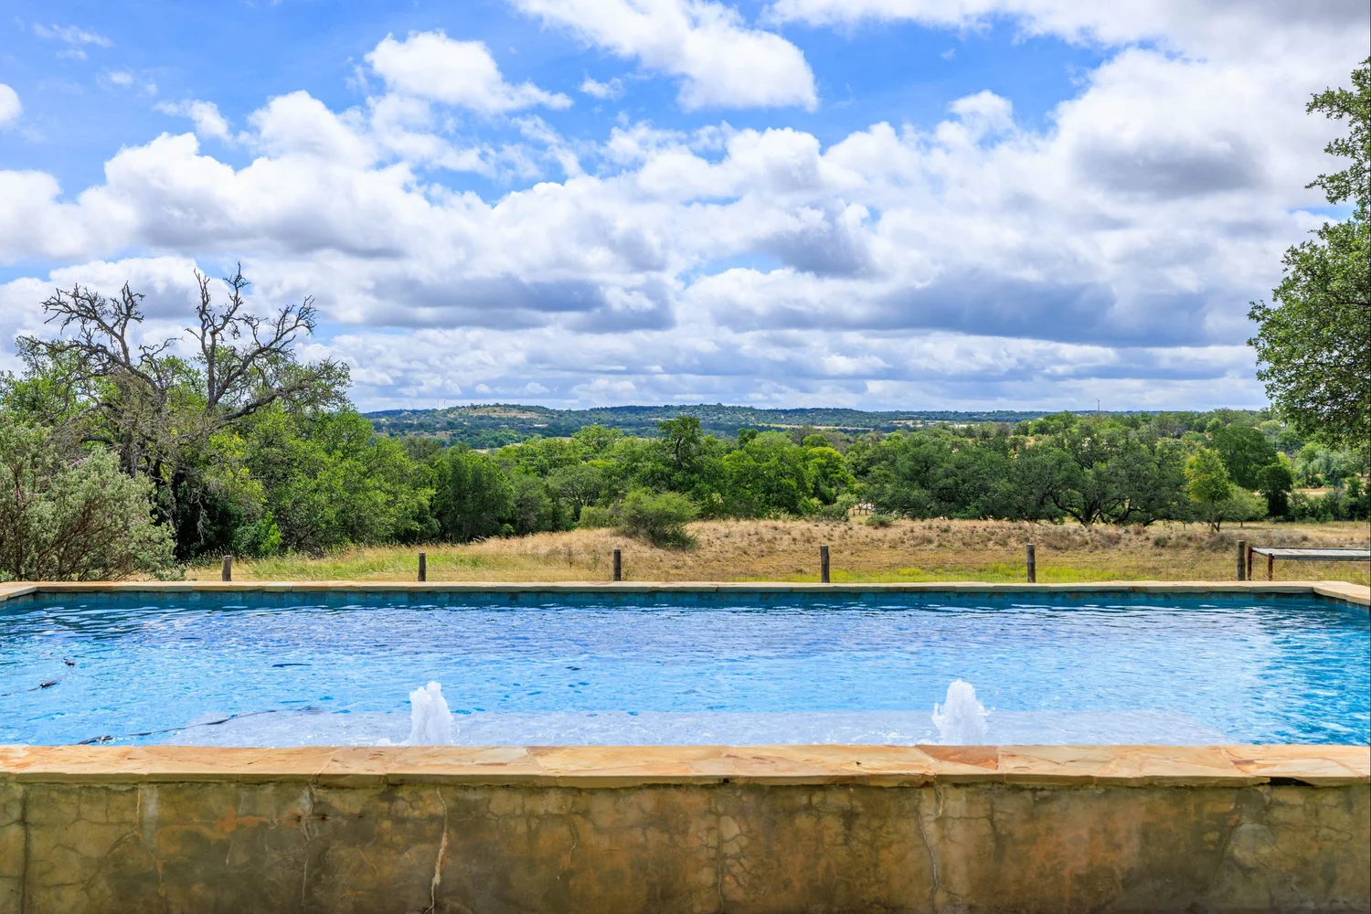
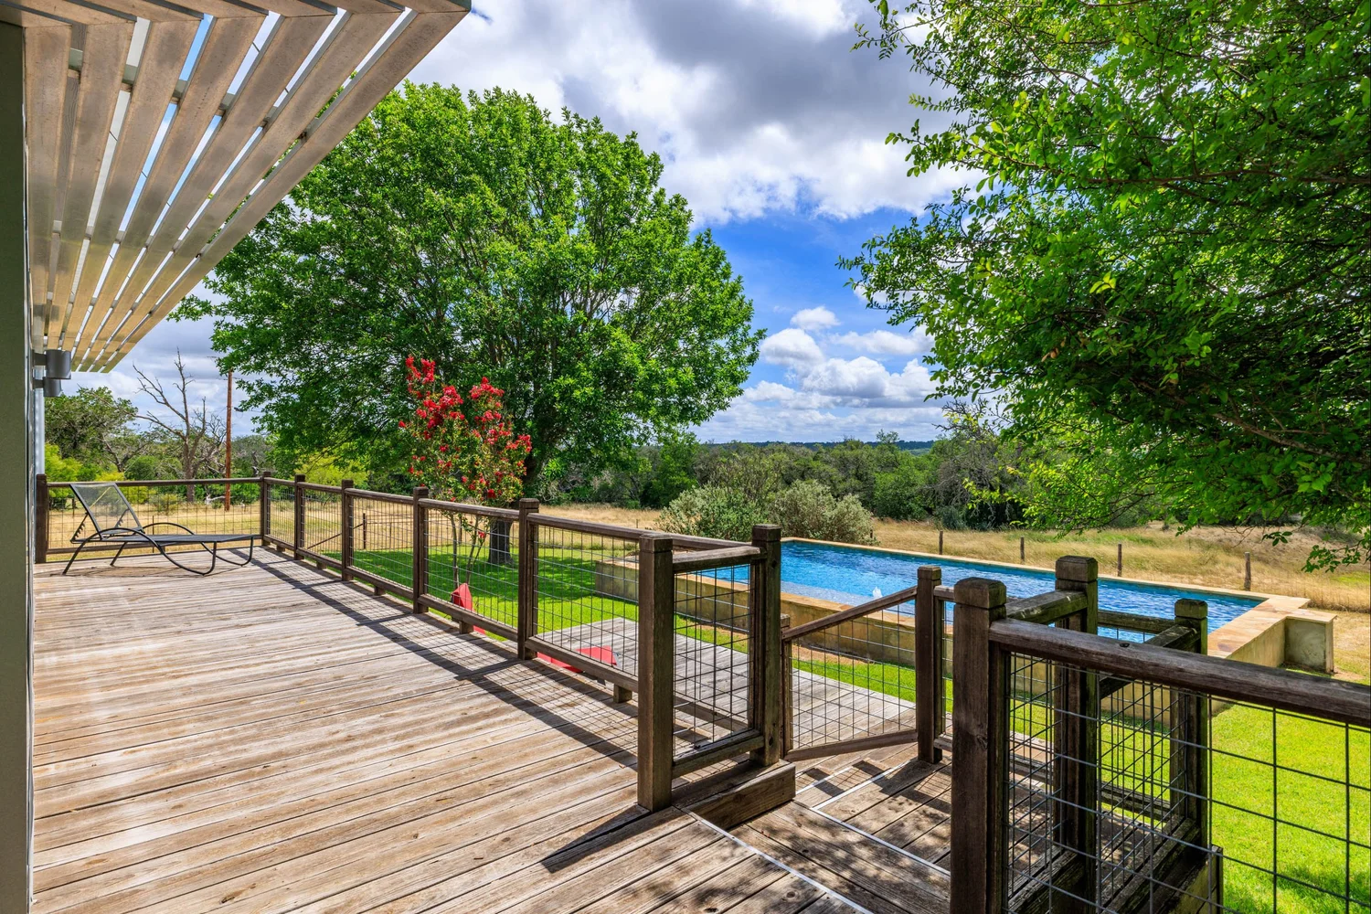
The pool house is set on pier & beam, has a standing seam metal roof, and is clad in Galvalume U-Panel metal siding, which is ideal due to its low-maintenance and impact-resistant properties. A custom aluminum awning spans over the entrance and down the east side, partially covering a 1,105-square-foot wooden deck that overlooks the swimming pool. The swimming pool, designed for water volleyball and in-pool lounging, was constructed in 2012 and is 17’x30’ with depths that range from 3.5’ to 5.5’ and a shallow built-in sun deck with bubblers. All of the pool equipment (pumps, plumbing, filtration system, etc.) was replaced in 2021. The pool house HVAC system was updated in 2022 with a new 2-ton Trane XR14 Heat Pump System.
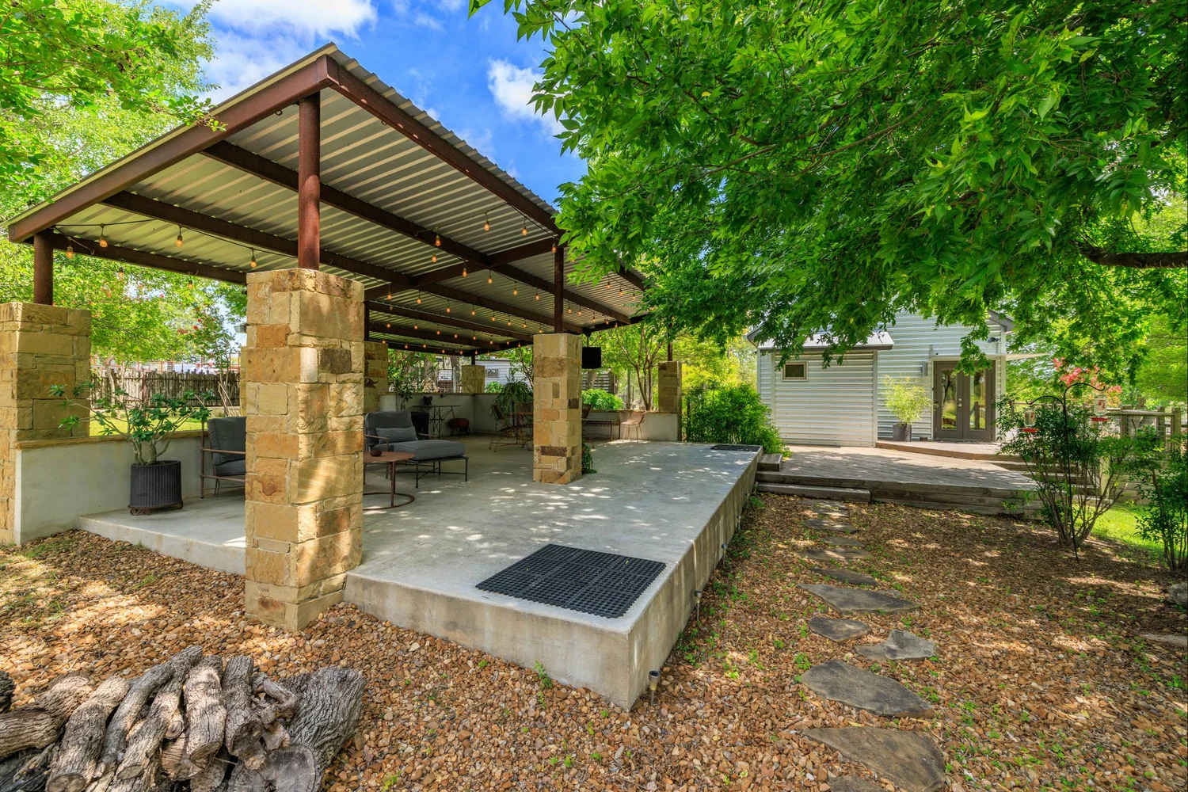
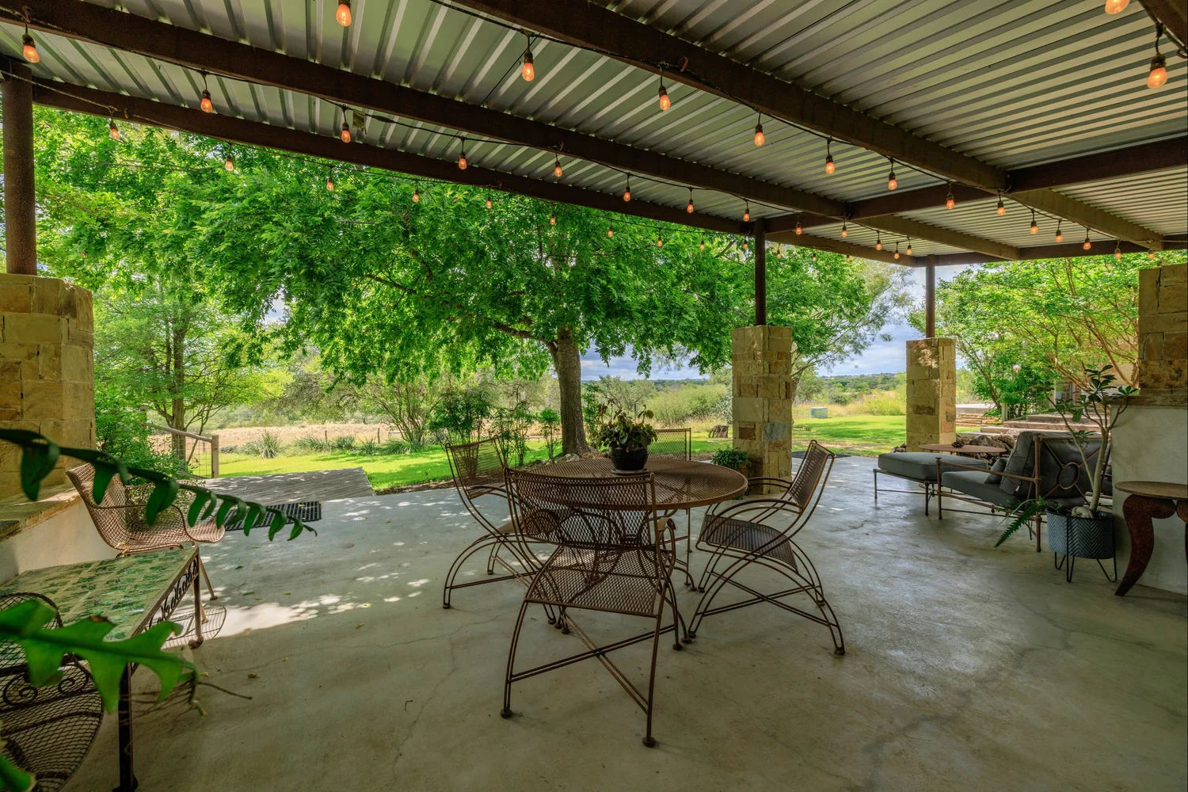
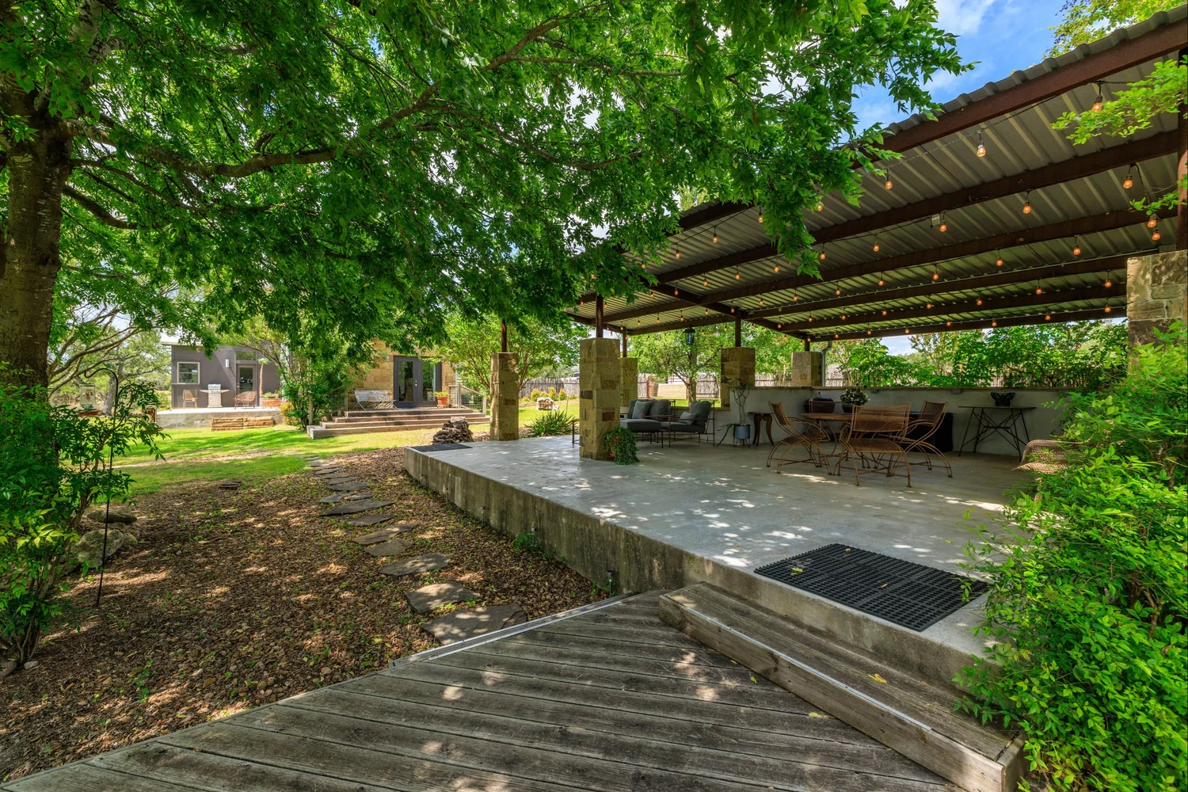
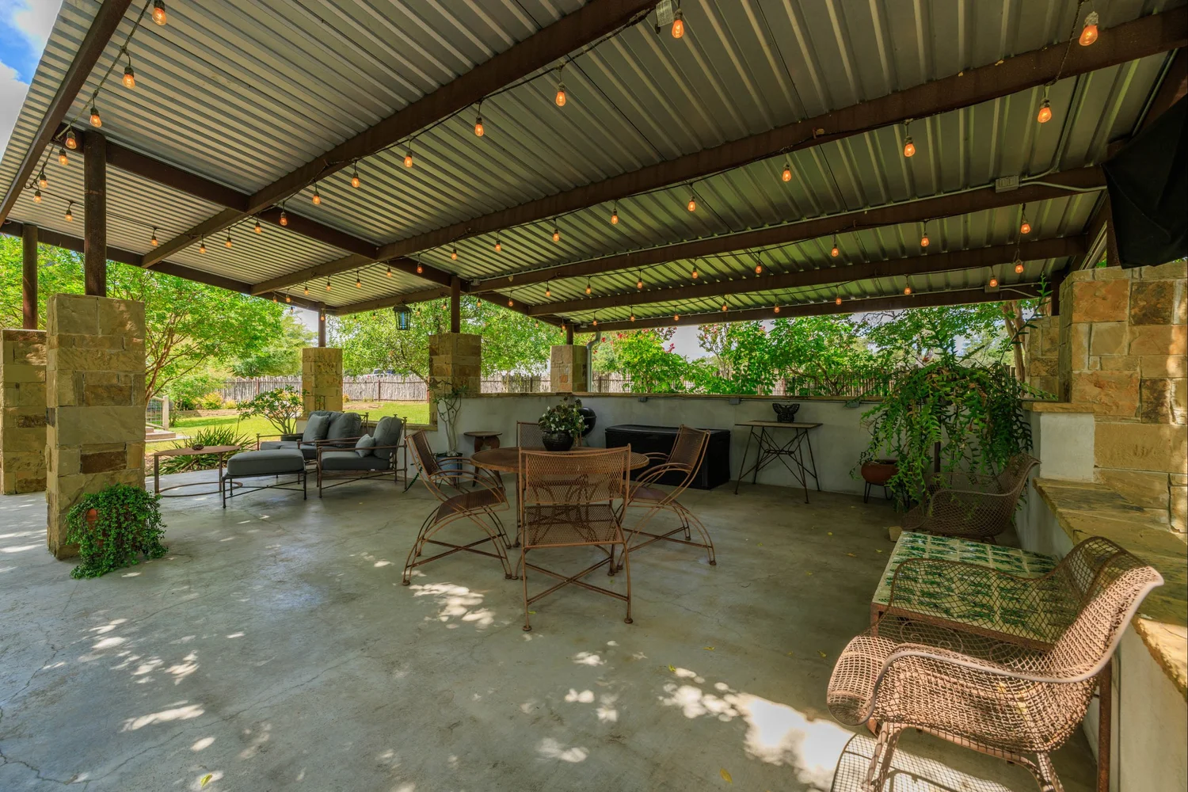
Adjacent to the pool house and pool, a 628 SqFt covered, lighted pavilion serves as a perfect gathering place for outdoor dinners, spending time with family and friends, or simply relaxing in the cool shade. Sitting on a heavy-duty, finished concrete pad and accented with Oklahoma stone-wrapped steel support columns and stucco walls, the pavilion is equipped with a Sunbrite TV and is ready for an outdoor kitchen to be installed, as electricity and water have already been extended to the structure.
Guest House & Observation Deck
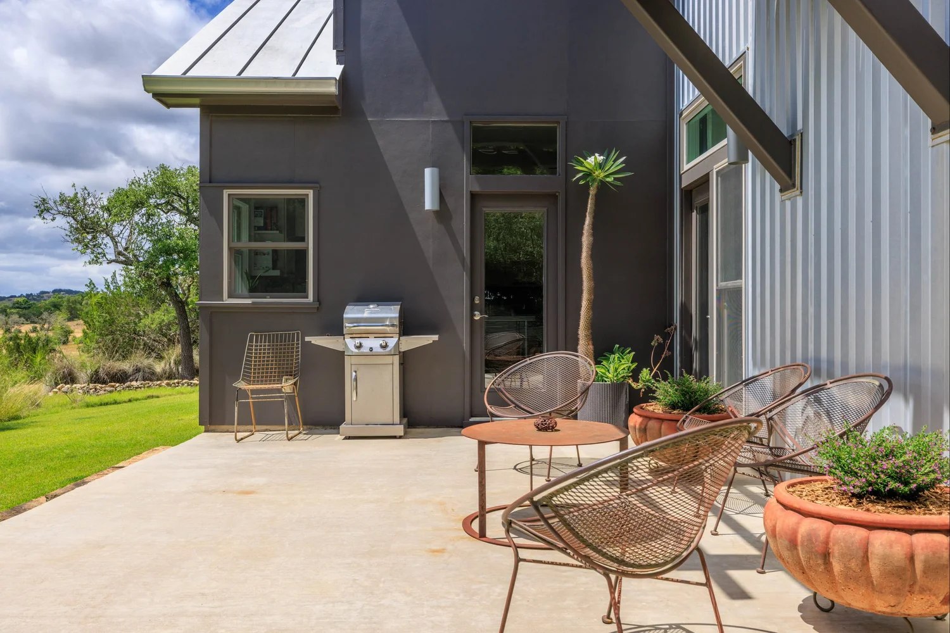
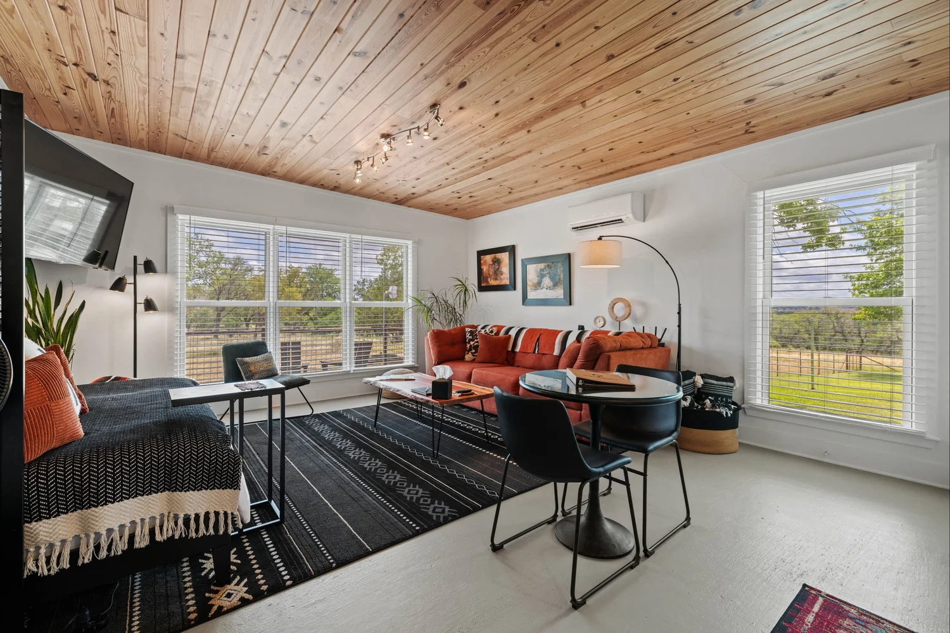
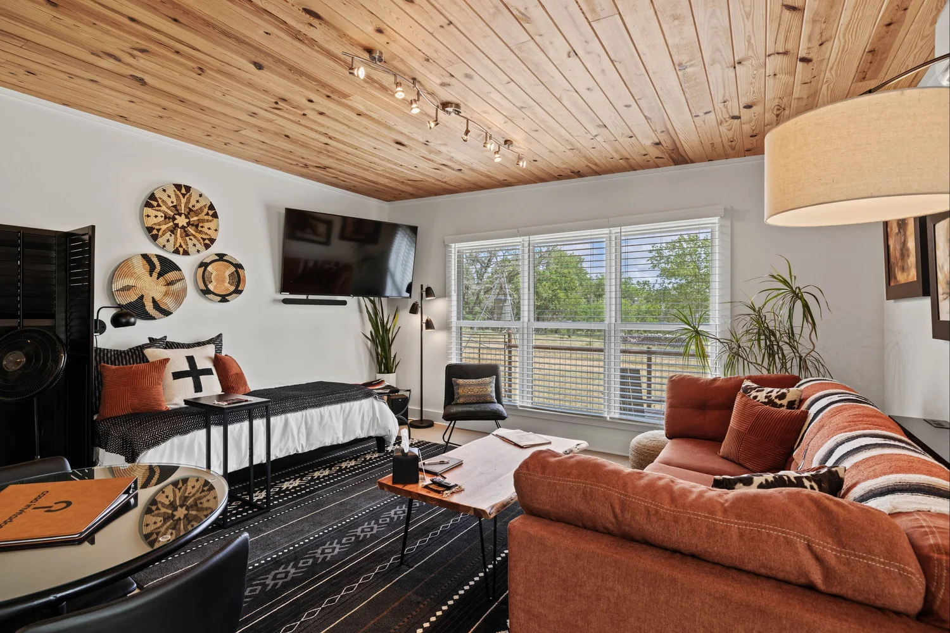
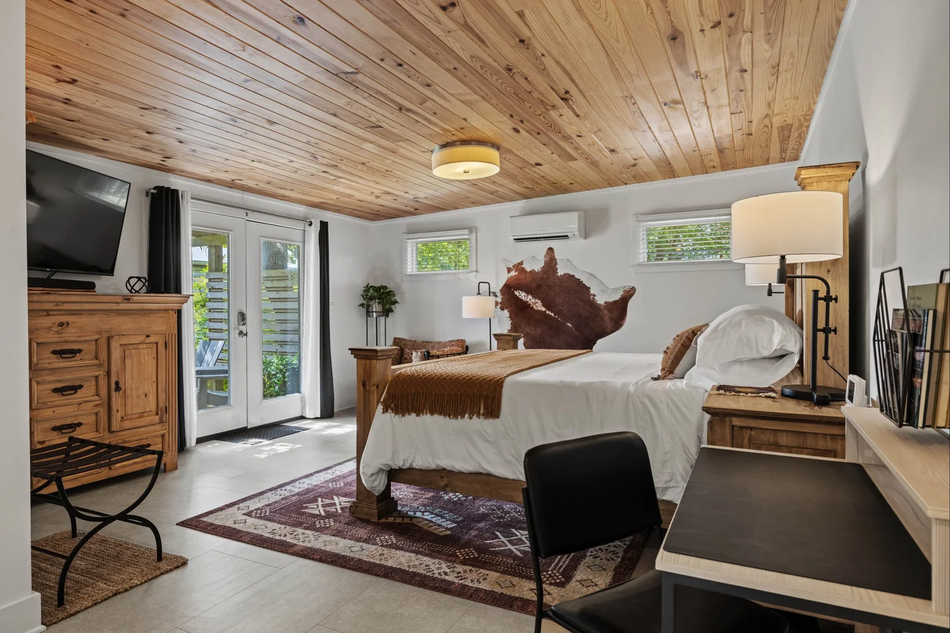
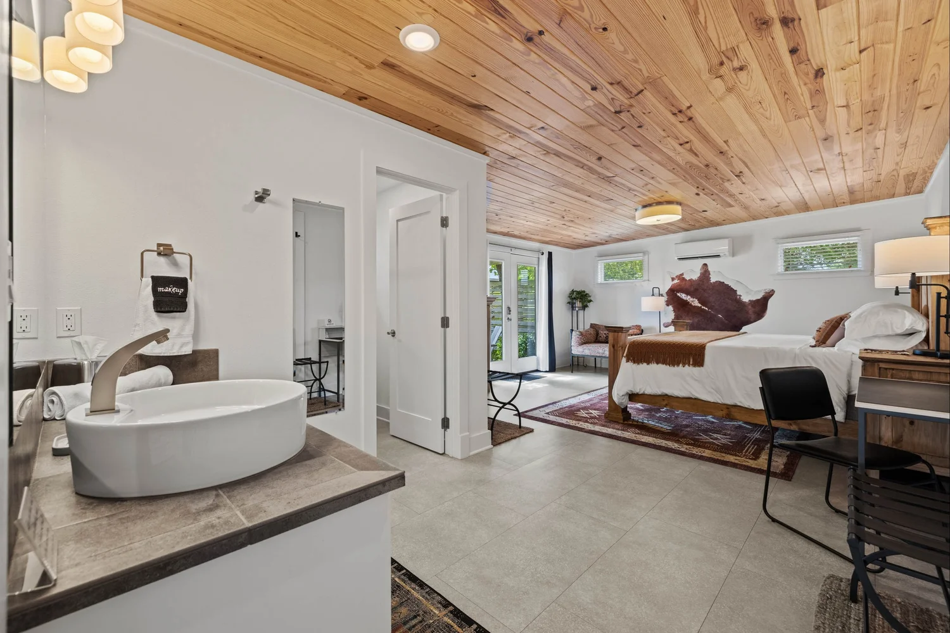
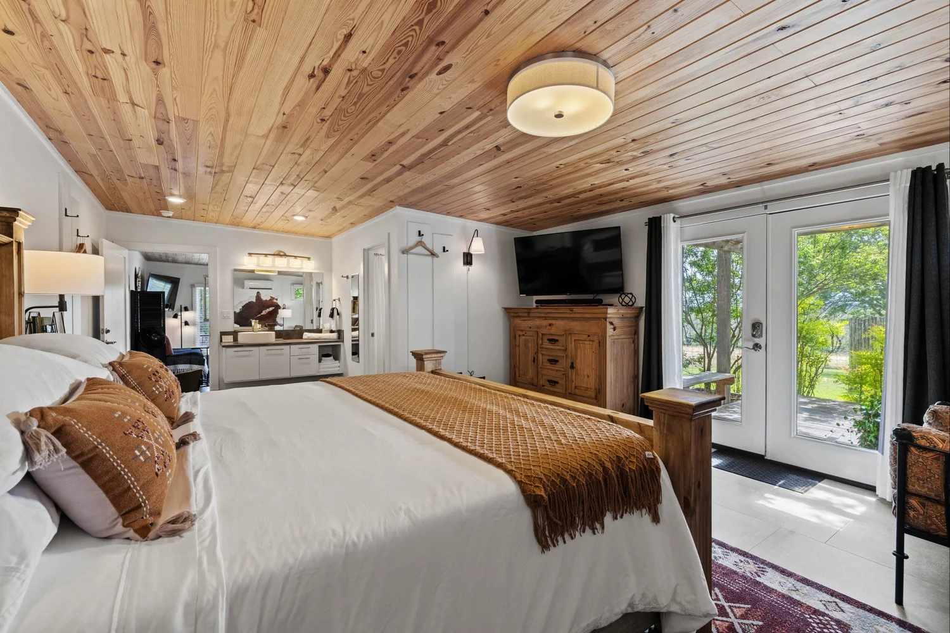
Sitting just behind the pool house and next to the pavilion, a private, beautifully maintained 720 SqFt, two-room guest house is located, wrapped in the same U-panel metal siding and topped with a standing-seam metal roof. The centerpiece of the guest house is the spacious primary bedroom, which features patio doors that open onto a pergola-covered, private deck, a full-sized bathroom that includes a soaker tub/shower combo with water thermometer, as well as a beautiful vanity area.
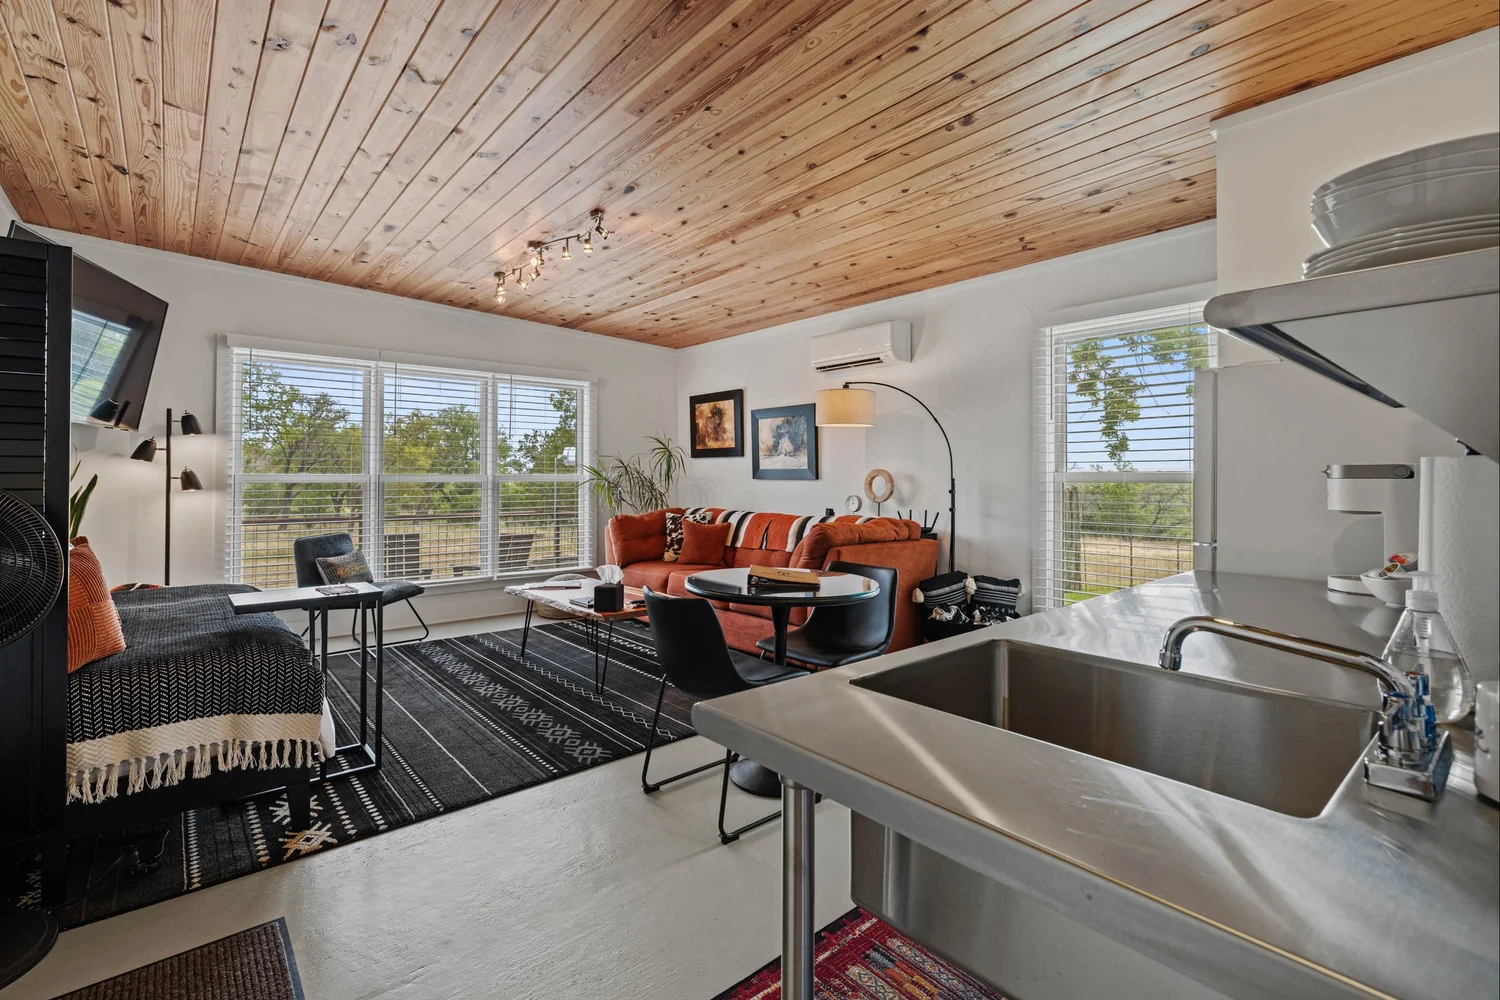
The cozy living room offers plenty of seating and features a practical stainless-steel kitchenette, along with large windows that overlook the wooded pasture. Two mini-splits provide both air conditioning and heating, and a 40-gallon water heater is also included. The guest house has a mix of double-hung and awning windows; all fitted with plantation blinds. The living room has a painted concrete floor, while the bedroom is pier-and-beam with luxury vinyl flooring. Attached to the guest house is an elevated, covered observation deck with built-in seating and solar lighting, creating the perfect spot to enjoy a glass of wine, feel the cool breeze, and watch the local wildlife in the evening.
Barn & Covered Parking
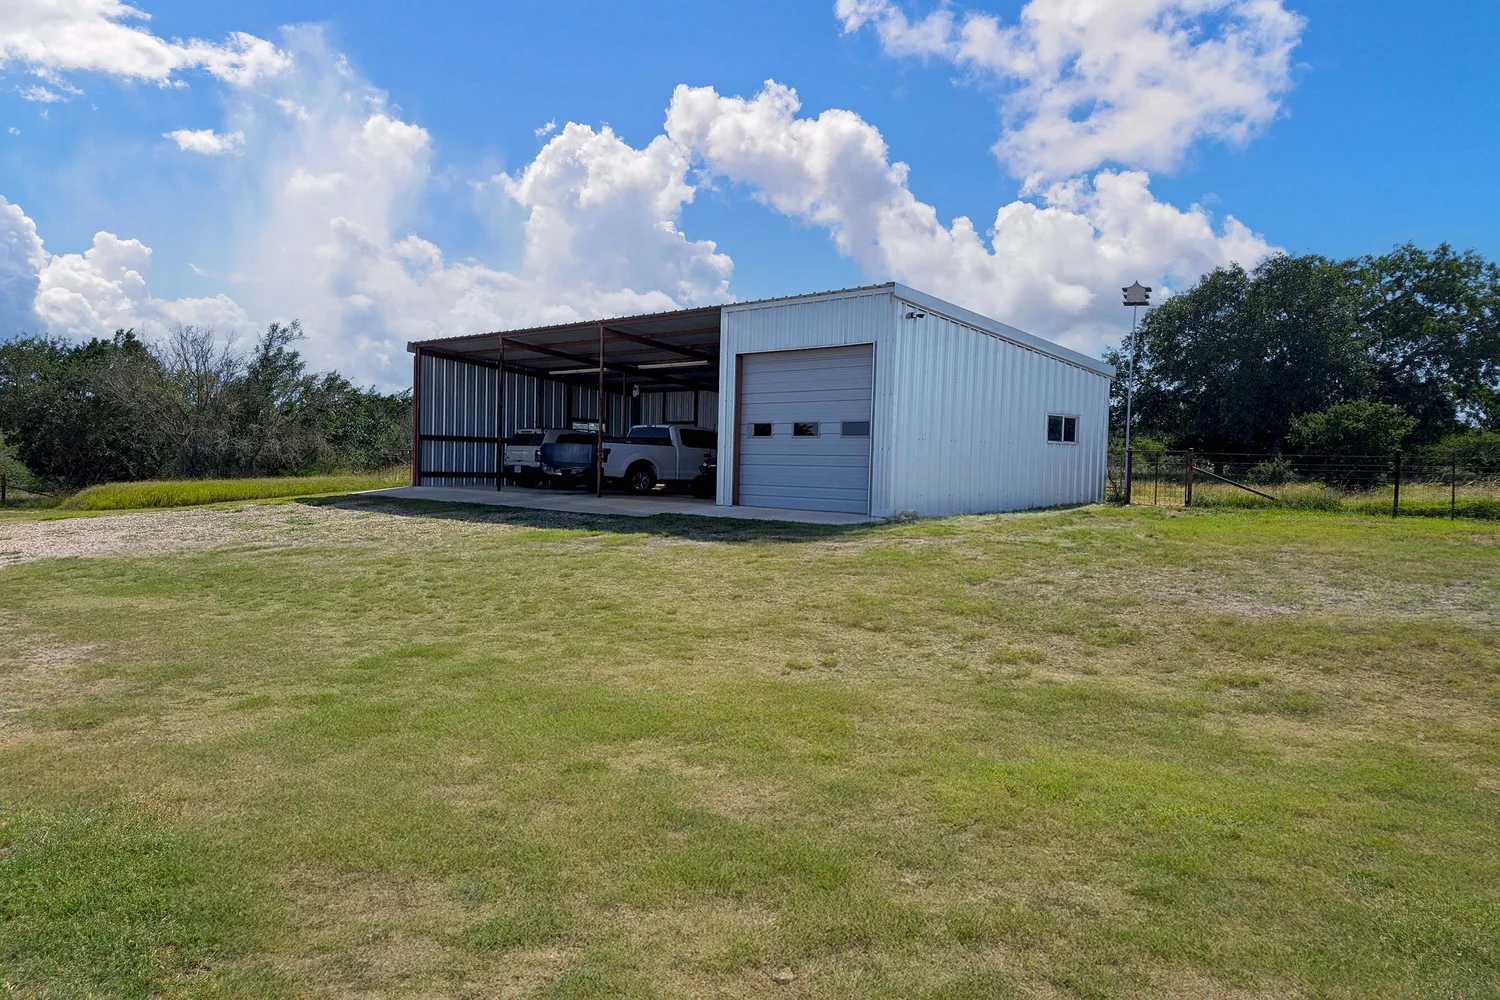
Behind the main house, a 1,152 SqFt metal barn sits on a concrete pad, providing ample space to store equipment and shelter up to three vehicles. The enclosed workshop area of the barn is 288 SqFt. Next to the guest house, there’s an additional two-stall covered carport that can be used for vehicles or extra storage.
Fencing, Cattle Pens, & Roads
The property is perimeter fenced and in excellent condition. A fenced lane along the southern boundary facilitates the movement of livestock from the front of the property to the back. There is also a set of custom cattle handling pens that include cutting & loading chutes, as well as a Bud Box and a Priefert head gate. Access throughout the ranch is provided by typical ranch roads and trails, which are in good condition.
WATER
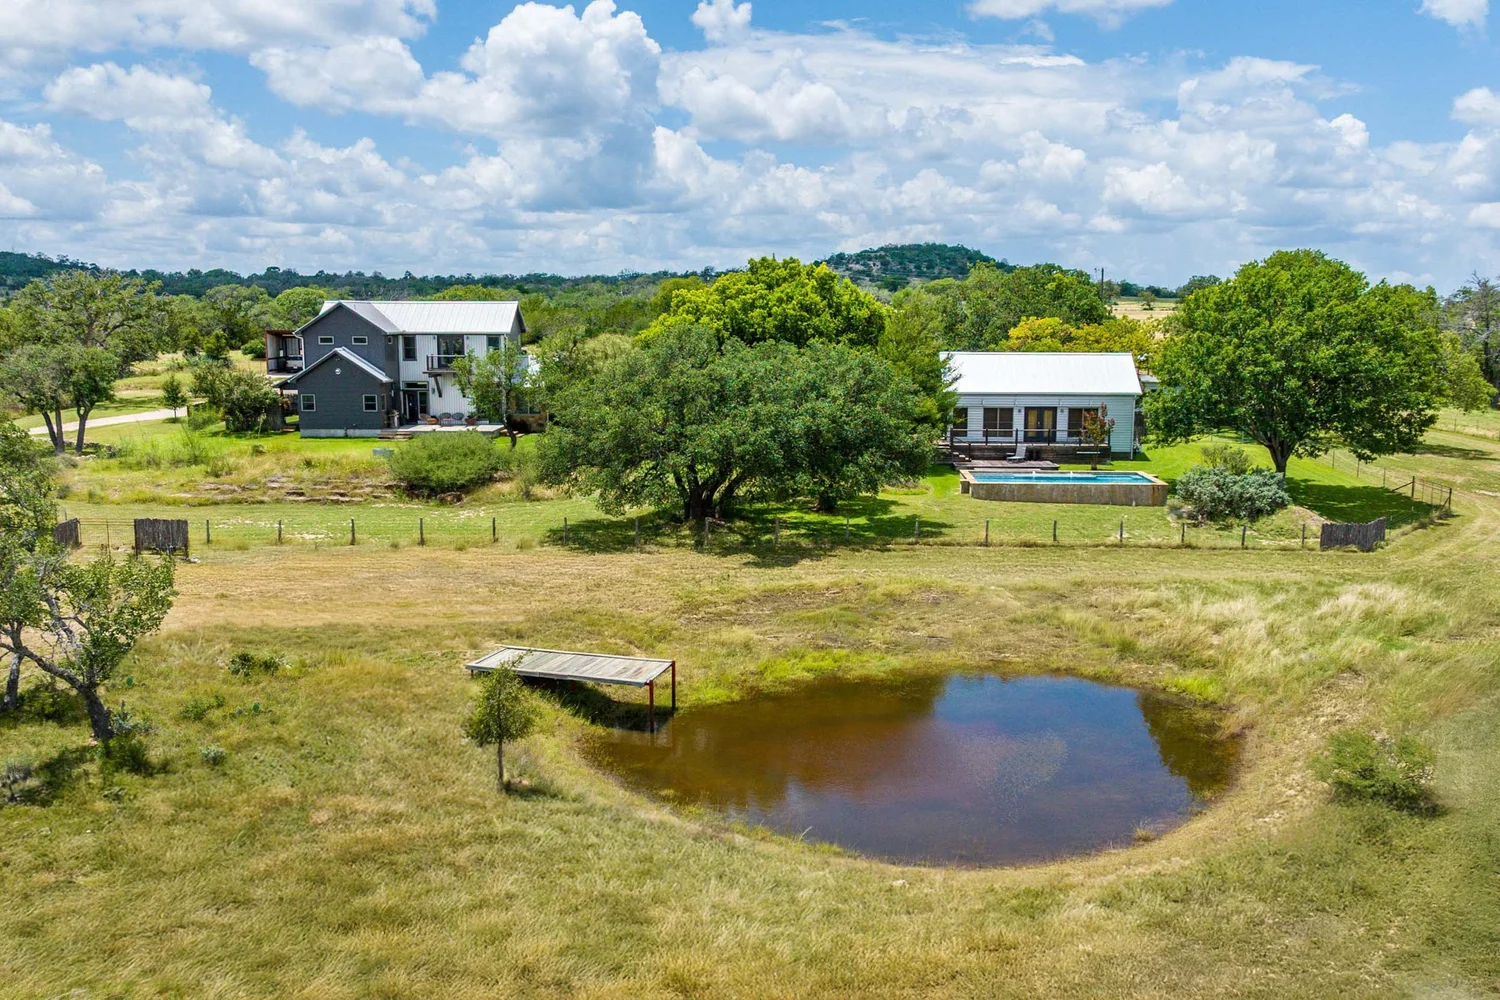
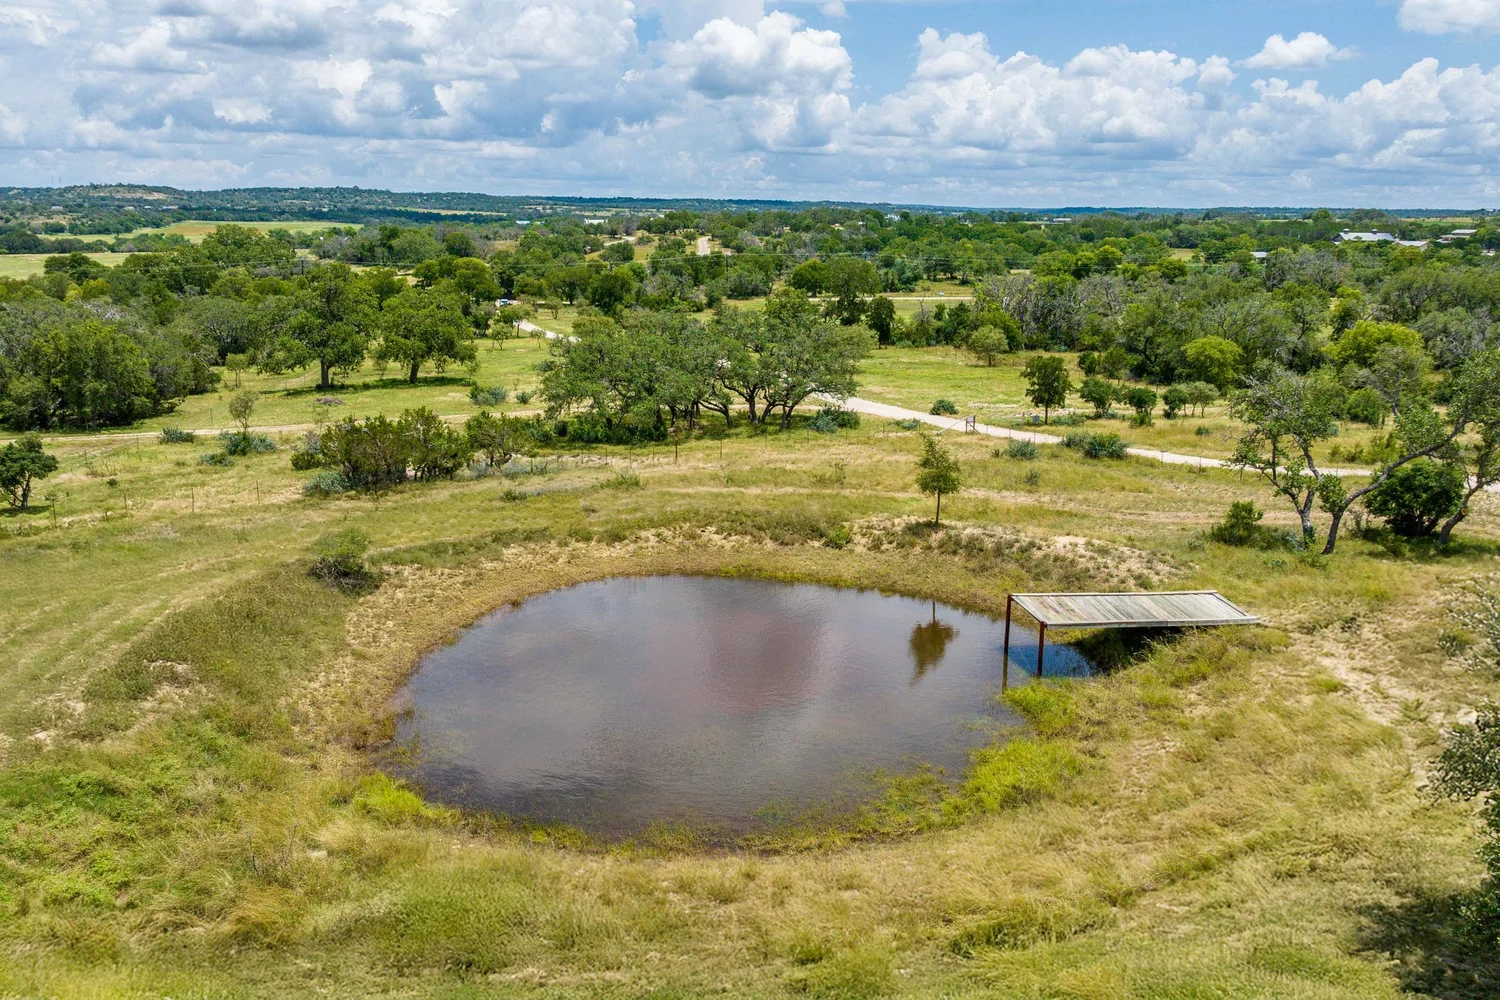
There is one (1) water well on the property. This 30 GPM well, drilled in 1993, supplies water to the entire compound and the concrete water trough by the guest house. There is also a small stock pond that is located just east of and in front of the main house and pool house.
LAND
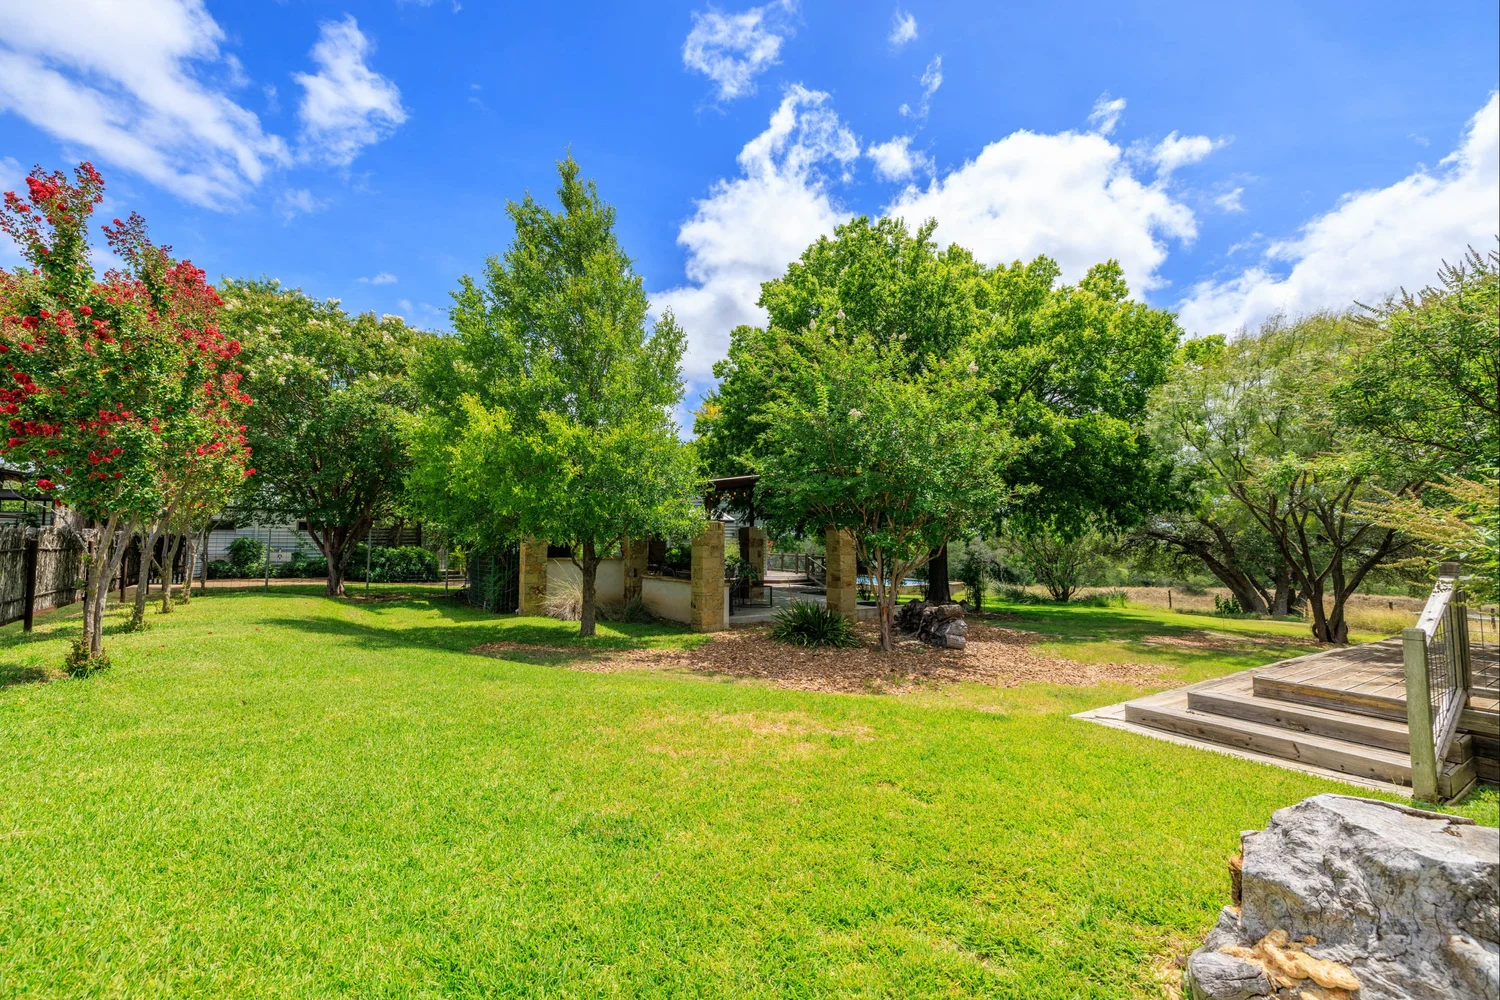
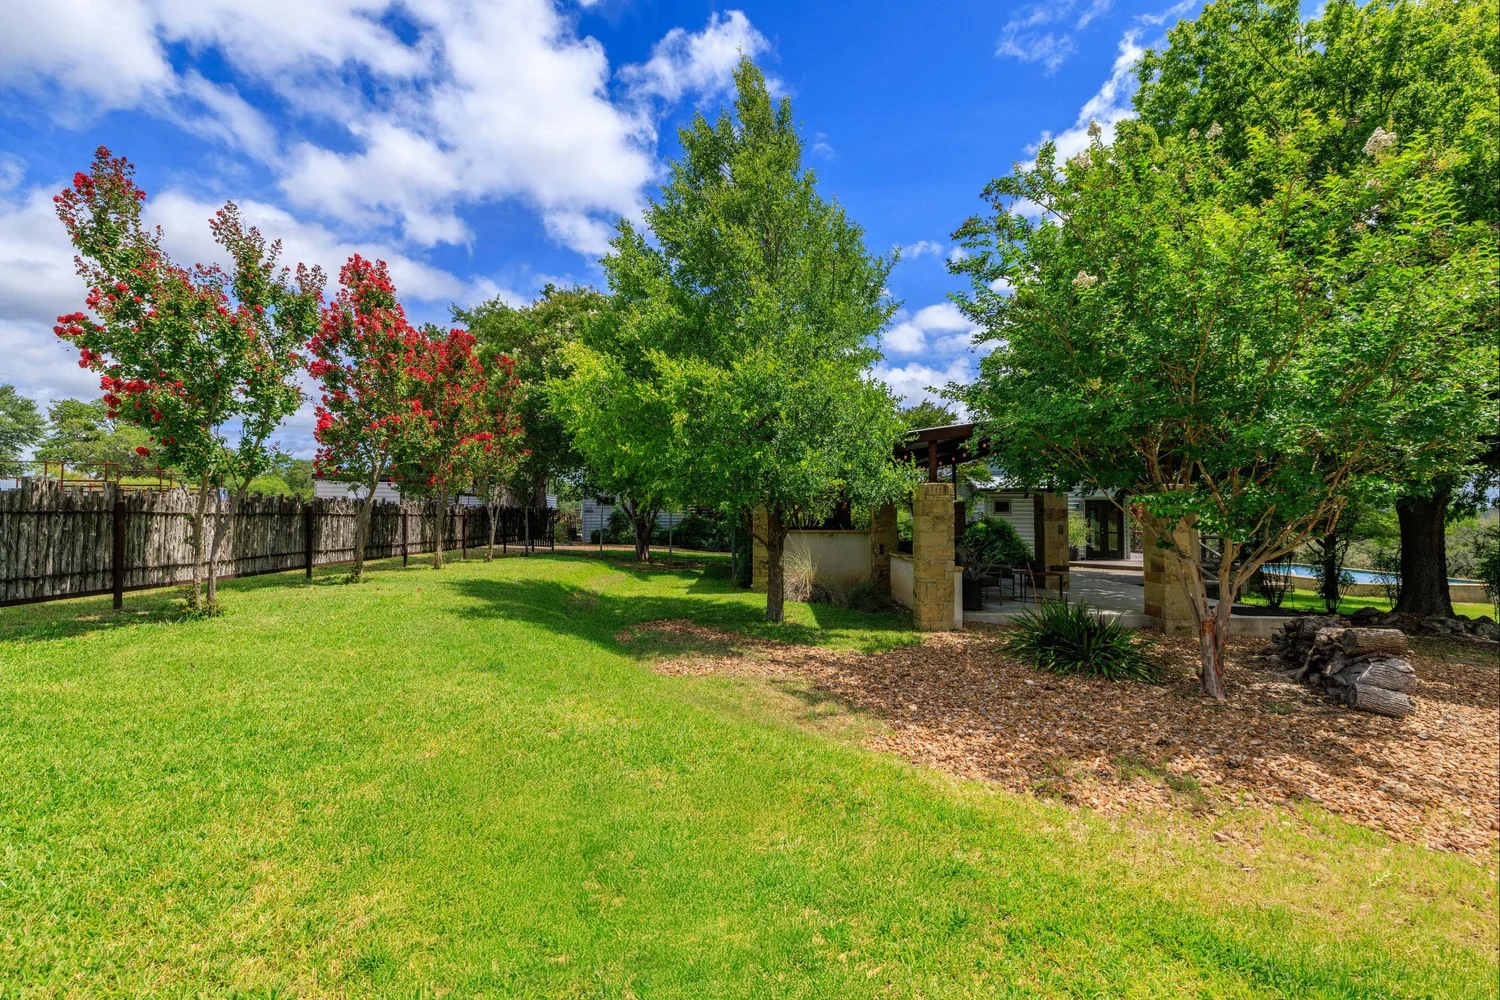
For its size, KRH Ranch is an incredibly diverse property with several distinct areas. Surrounding the main home and adjacent structures is beautiful, low-maintenance landscaping that includes a sprinkler system, as well as mowed areas with scattered native trees, shrubs, and a diverse array of landscaping. The western portion of the property is characterized as an upland savannah with native grasses and scattered native trees. The elevation ranges from 1,700’ along Pfiester Rd. up to 1,760’ just northwest of the house.
WILDLIFE
White-tailed deer, Axis deer, Rio Grande turkeys, mourning and white-winged doves, and other indigenous wildlife species, such as raptors, songbirds, various small mammals, and reptiles, are also abundant and commonly seen. The ranch is seasonally grazed by livestock to maintain the Ag Exemption.
FINANCIAL / TITLE
KRH RANCH, as described herein (15.00± ac), is offered at $1,850,000 in Cash or at Terms acceptable solely at the discretion of the Seller. The conditions of sale are as follows:
- Offers to purchase or letters of intent must be in writing and accompanied by 1.00% of the purchase price to the escrow account at Hill Country Titles of Fredericksburg, TX.
- The Seller will provide and pay for a standard owner’s title insurance policy. Title to the real property will be conveyed by a general or special warranty deed.
- The Sellers will provide a new survey.
- Mineral rights which the Seller owns will be conveyed to the Buyer at Closing.
- All water right claims controlled by the Sellers will be transferred to the Buyer at Closing.
- The property lies in the Fredericksburg ISD.
- Property Address: 1556 Pfeister Road, Fredericksburg, TX 78624.
- Deed restrictions are included in this packet.
- The 2025 ag-exempt property taxes were $5,409.80
This entire Offering is subject to errors, omissions, prior sale, change or withdrawal without notice and approval of purchase by the Sellers. Information regarding land classifications and acreages are intended only as general guidelines and have been obtained from sources deemed reliable; however, accuracy is not warranted or guaranteed by the Seller or Anders Realty. Prospective Buyers should verify all information to their sole and complete satisfaction. SHOWN BY APPOINTMENT ONLY – DO NOT TRESPASS.
Buyer’s brokers/agents must be identified on first contact and must accompany buying prospect on first showing to be allocated full fee participation. If this condition is not met, fee participation will be at the sole discretion of Anders Ranch Realty.
LOCATION
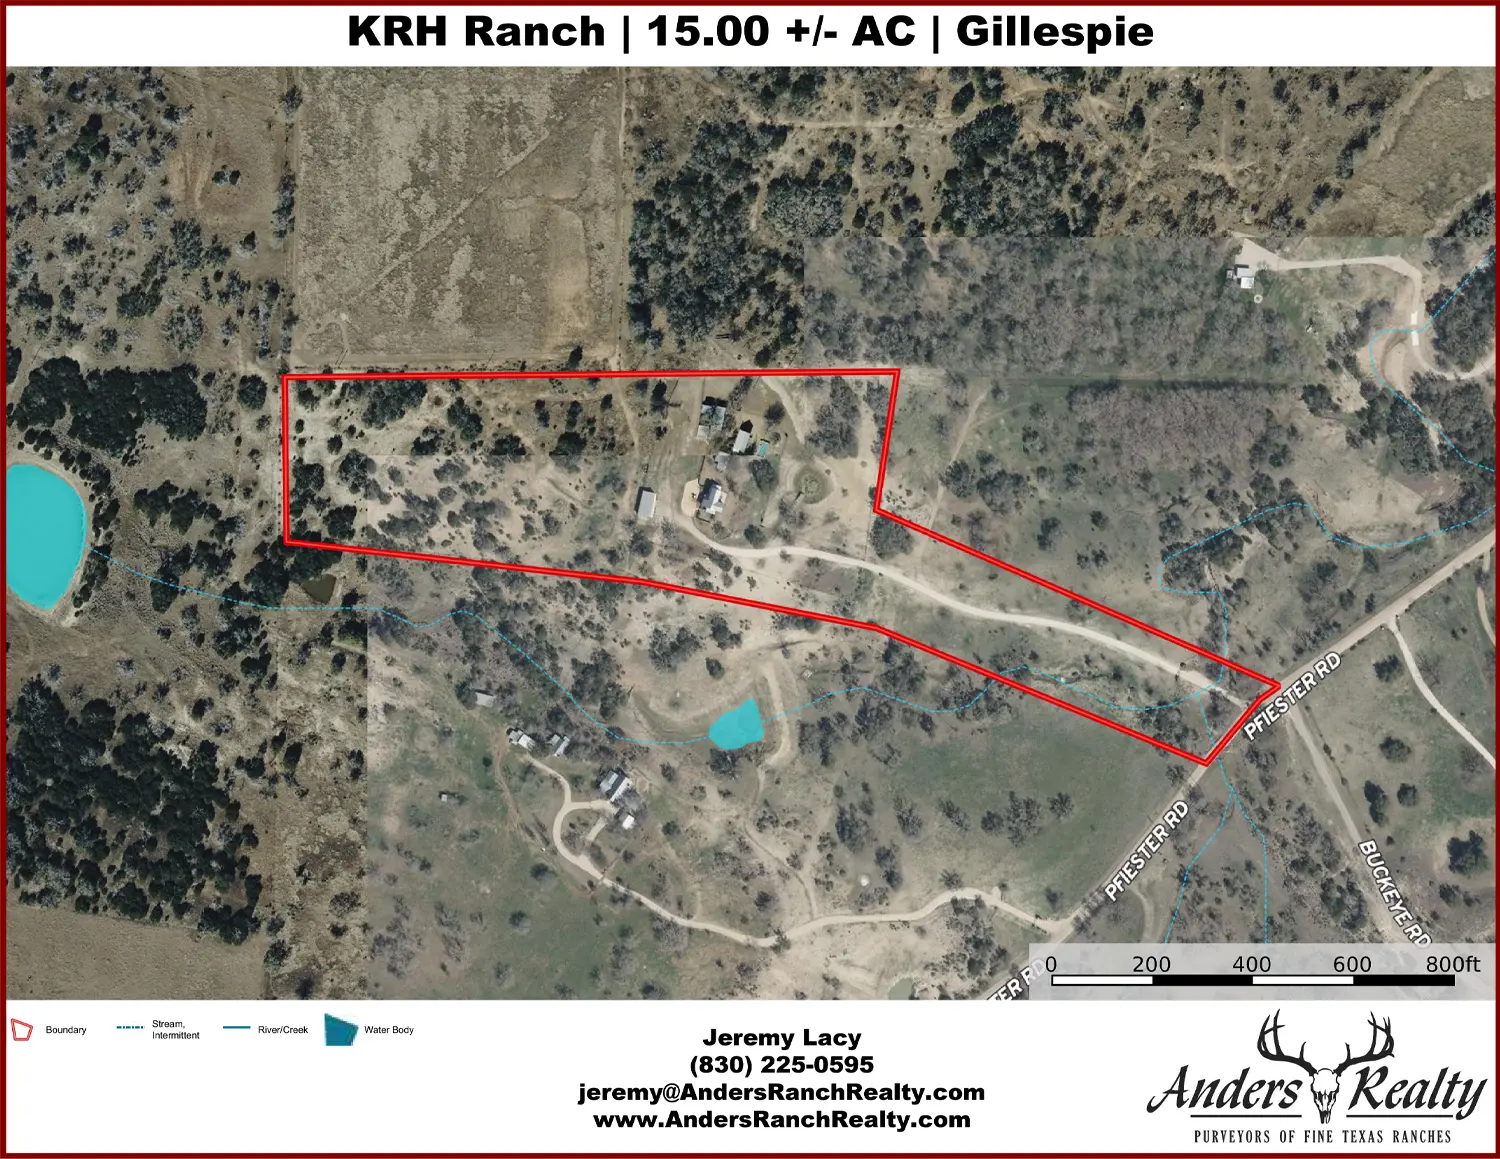
AERIAL
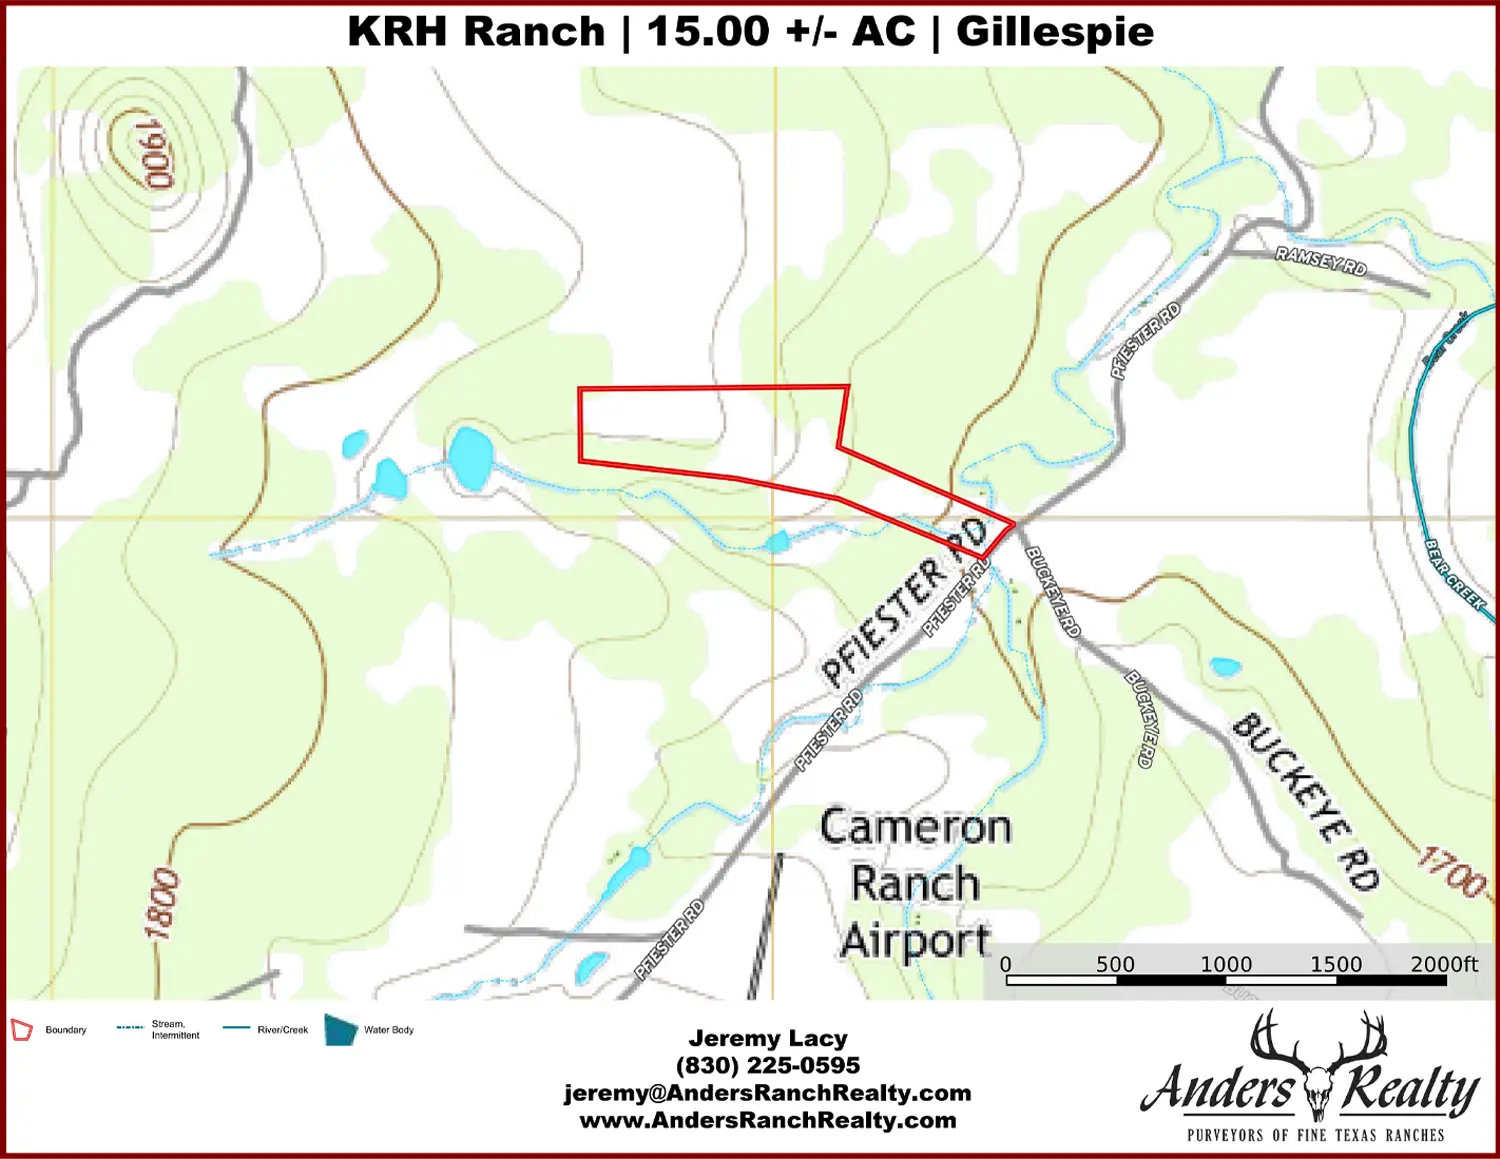
TOPOGRAPHY
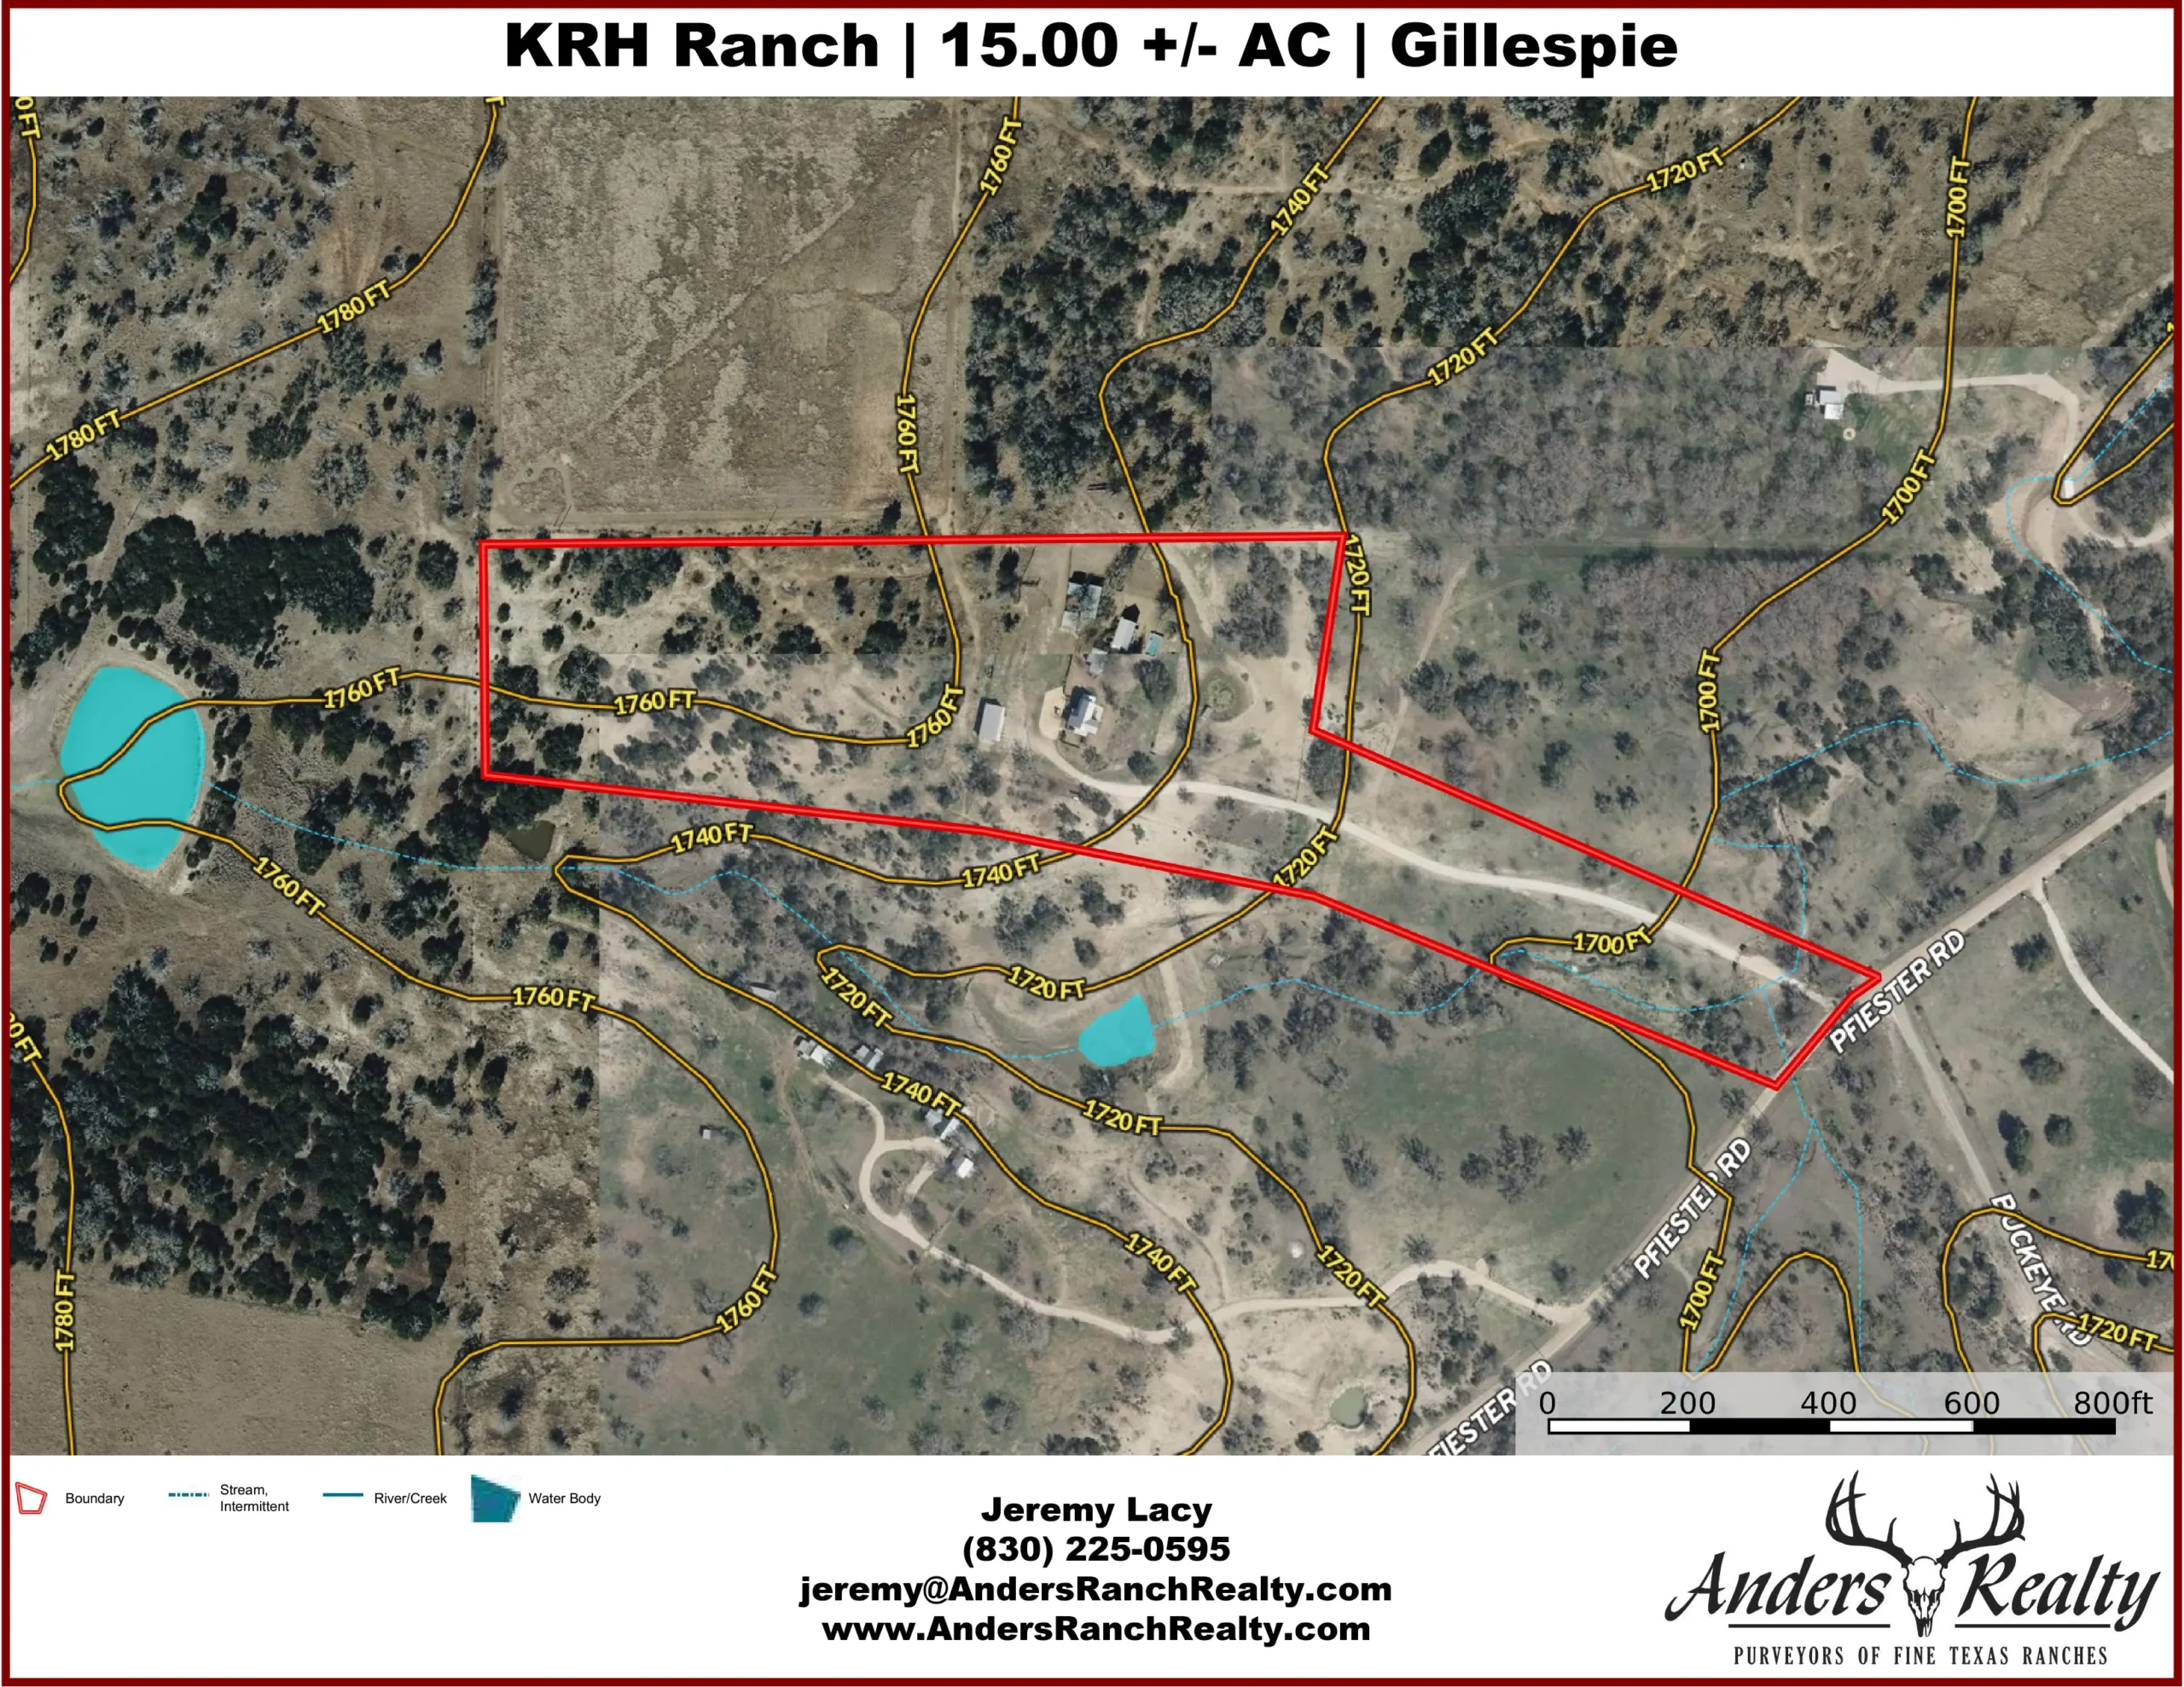
CONTOURS
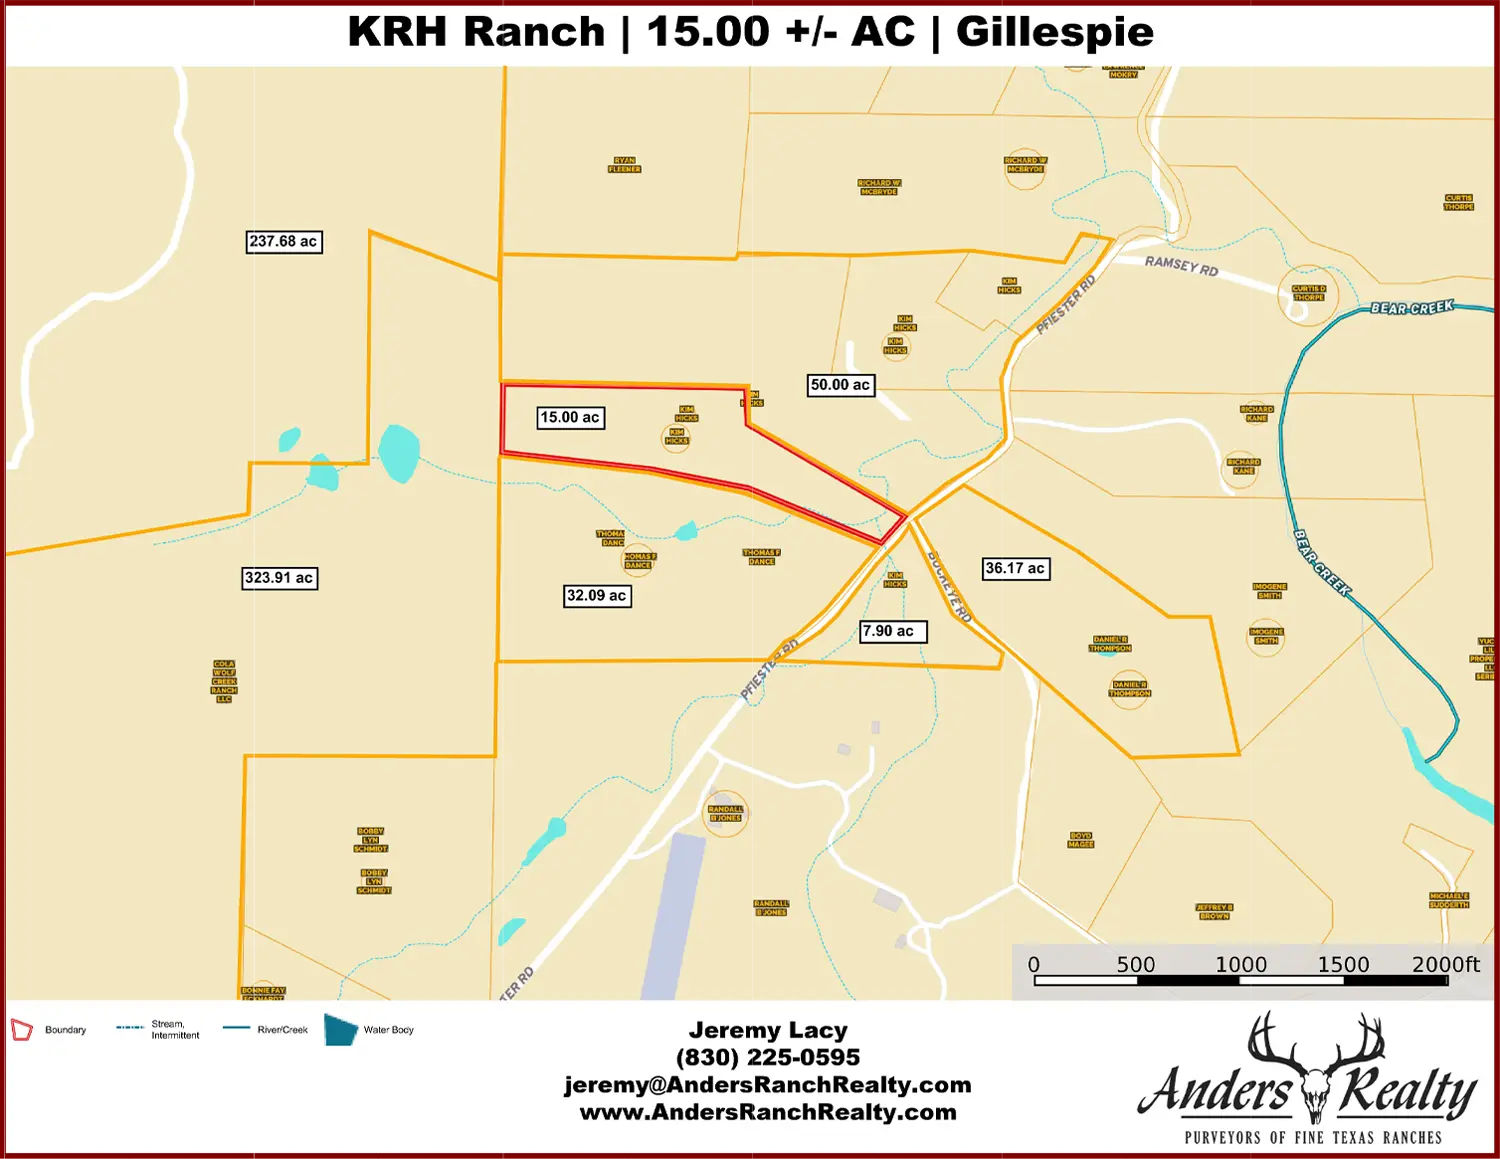
ADJOINERS